Sauna Area
2,100 m²
The indoor sauna is the highlight of the complex’s wellness options, located on the top floor with stunning views of Lake Klopein. Spanning 900 m², it features a water park and plenty of space to unwind.
The Concept
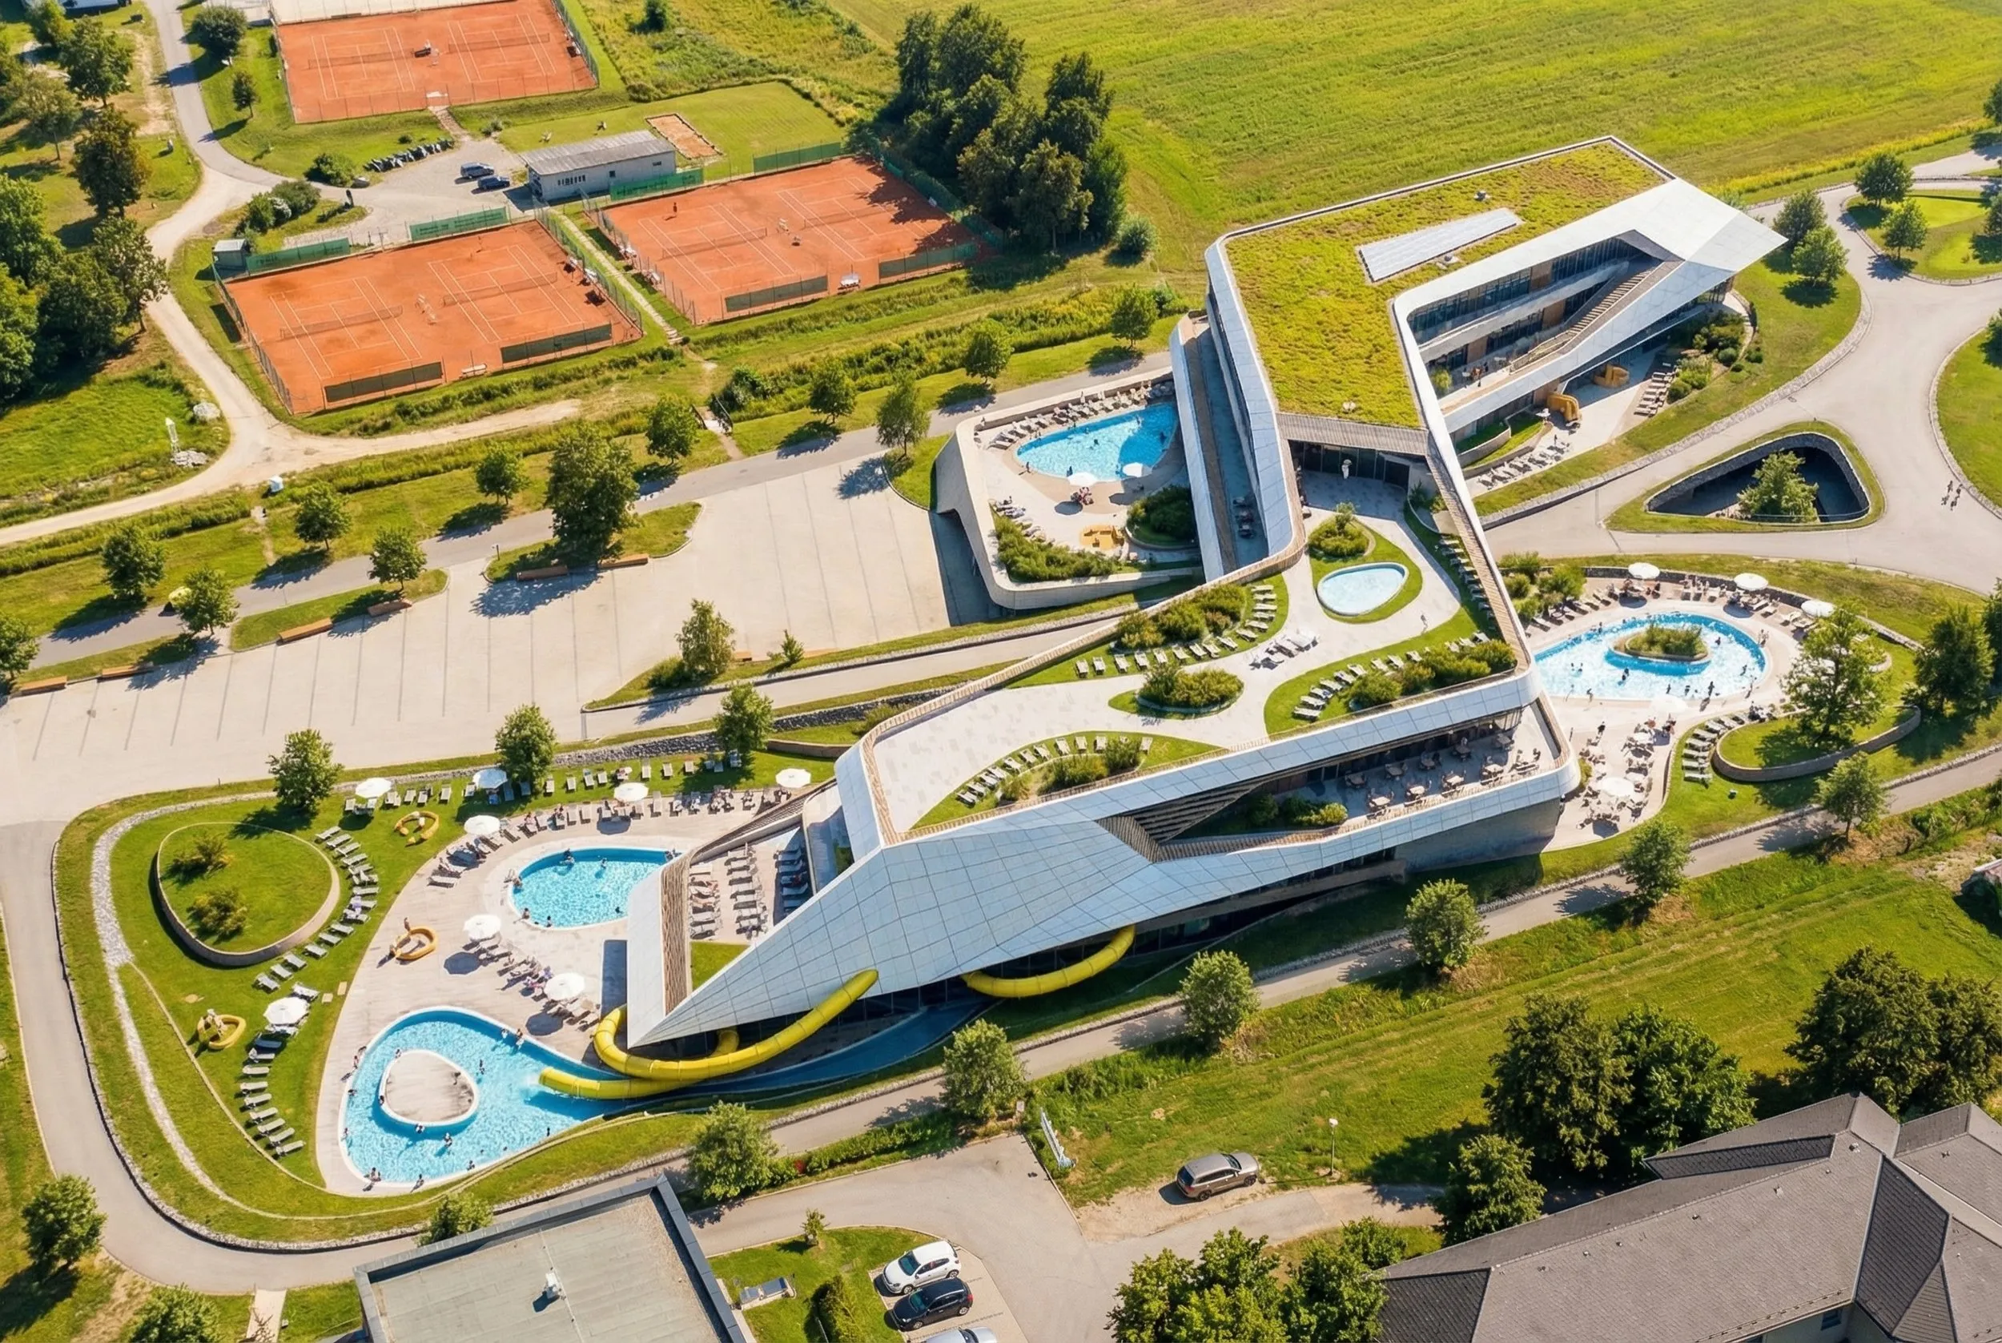
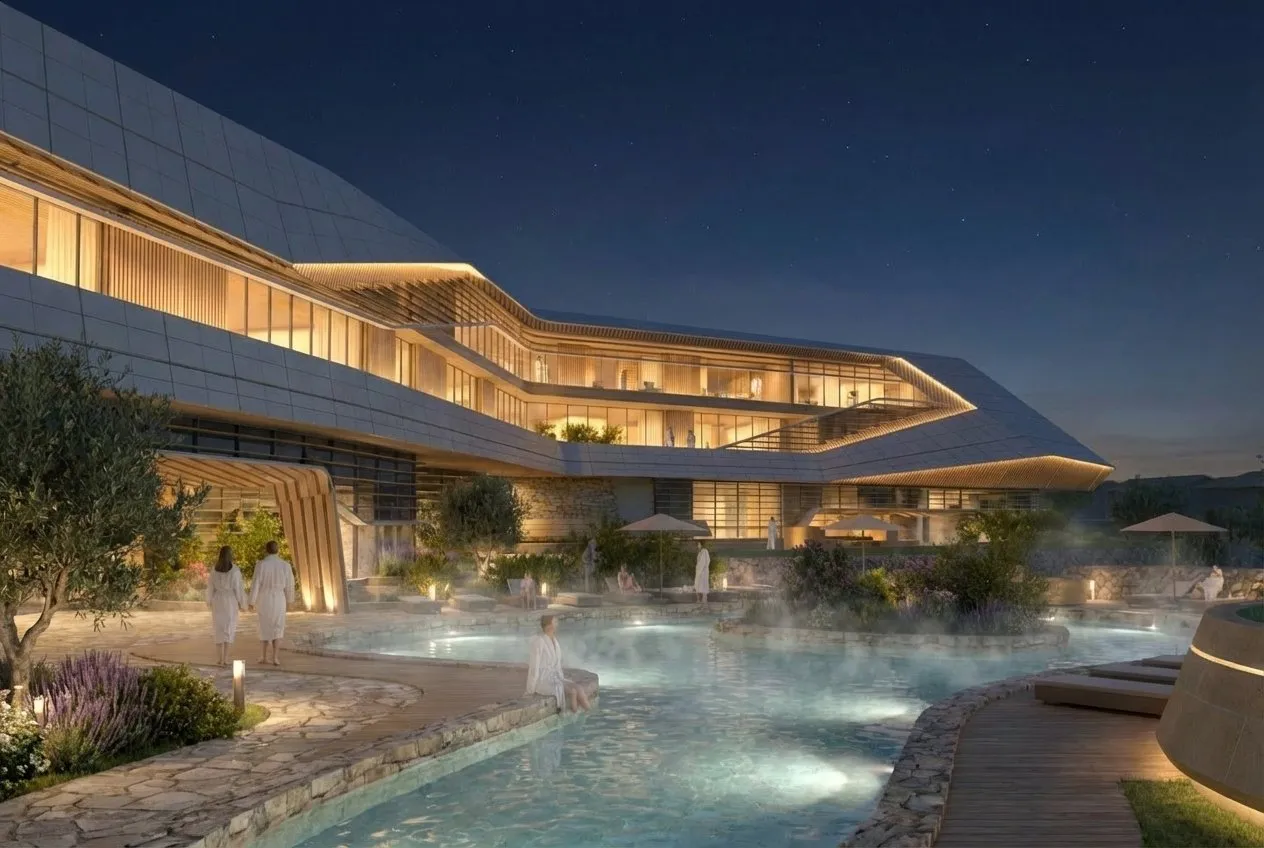
Therme St. Kanzian is designed as a wellness retreat that blends seamlessly into the surrounding landscape, with interiors inspired by cave formations and layers of nature merging effortlessly with water.
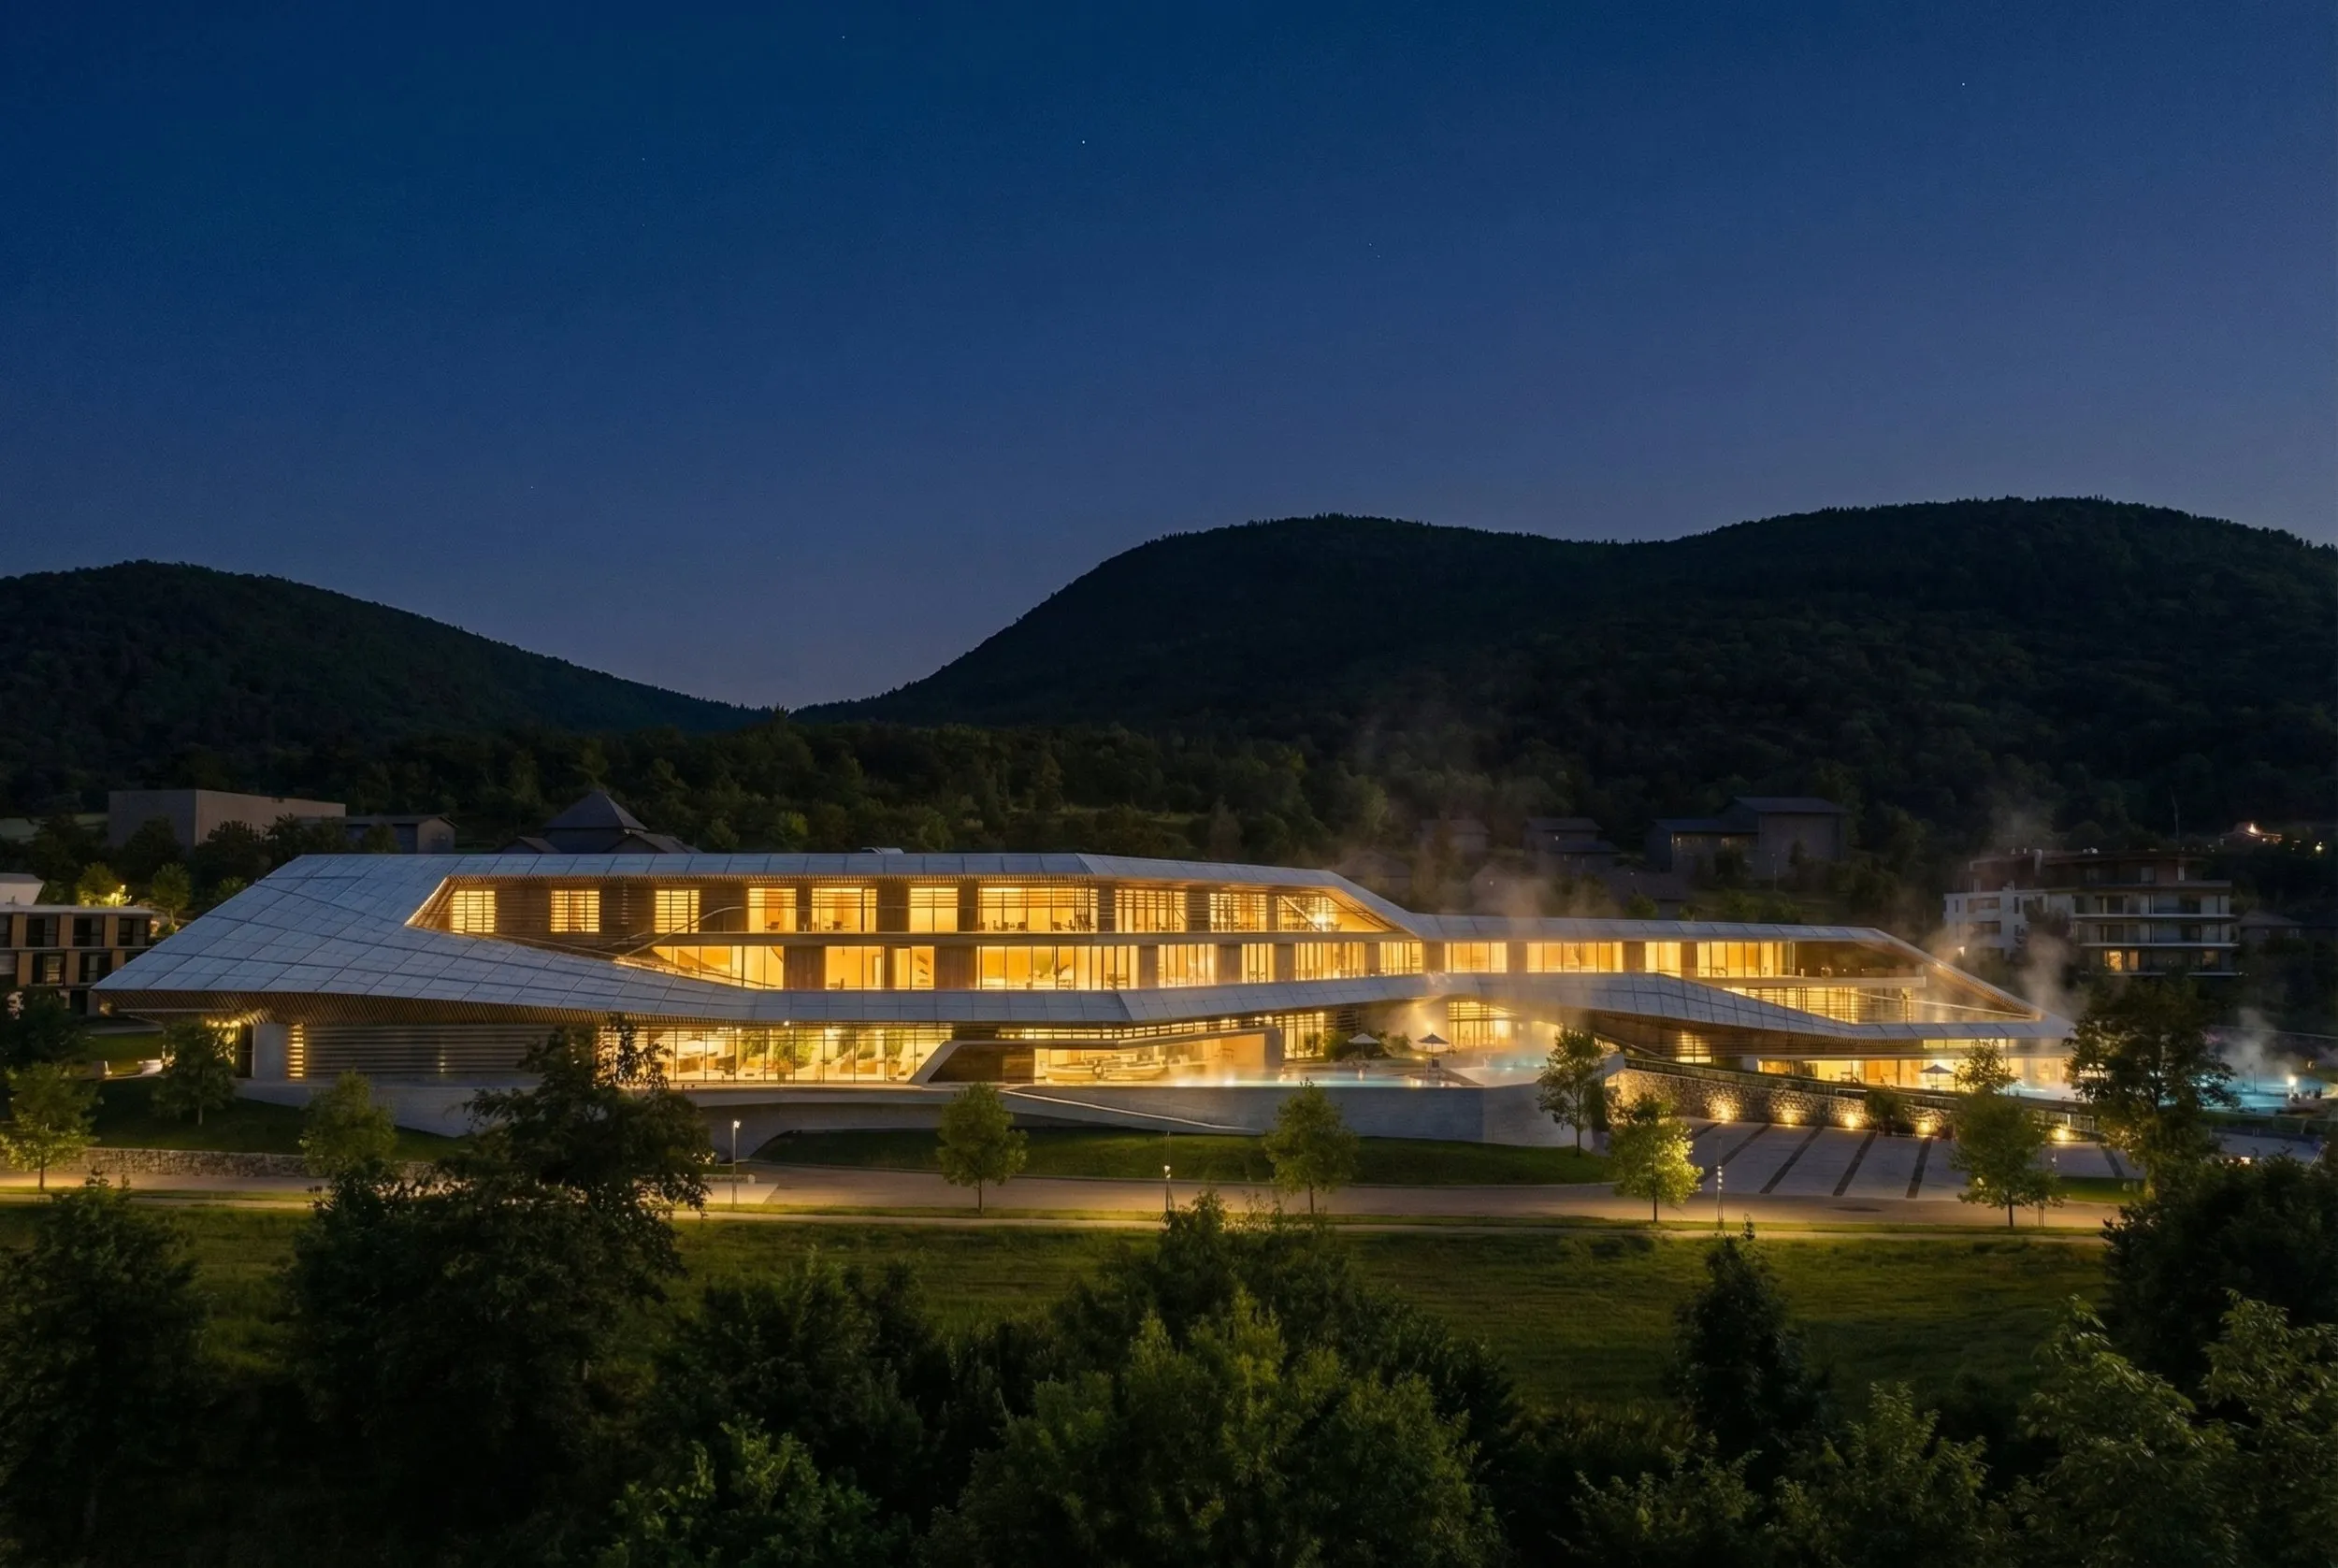
This thermal spa and resort, built right into the terrain, aims to be Austria’s premier wellness destination. Nestled beside Klopeiner See, Europe’s warmest bathing lake, it offers a unique and tranquil escape.
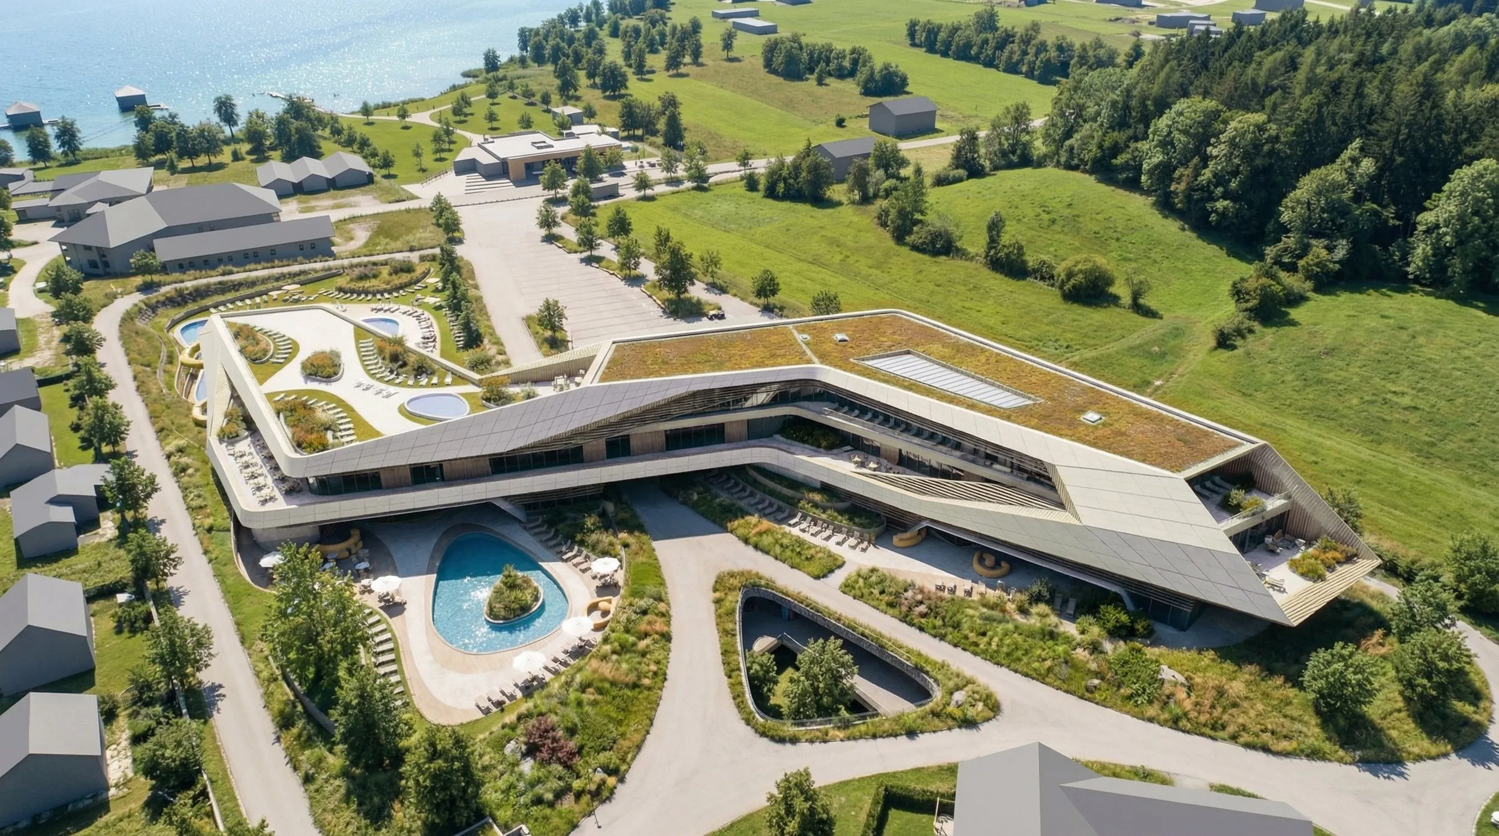
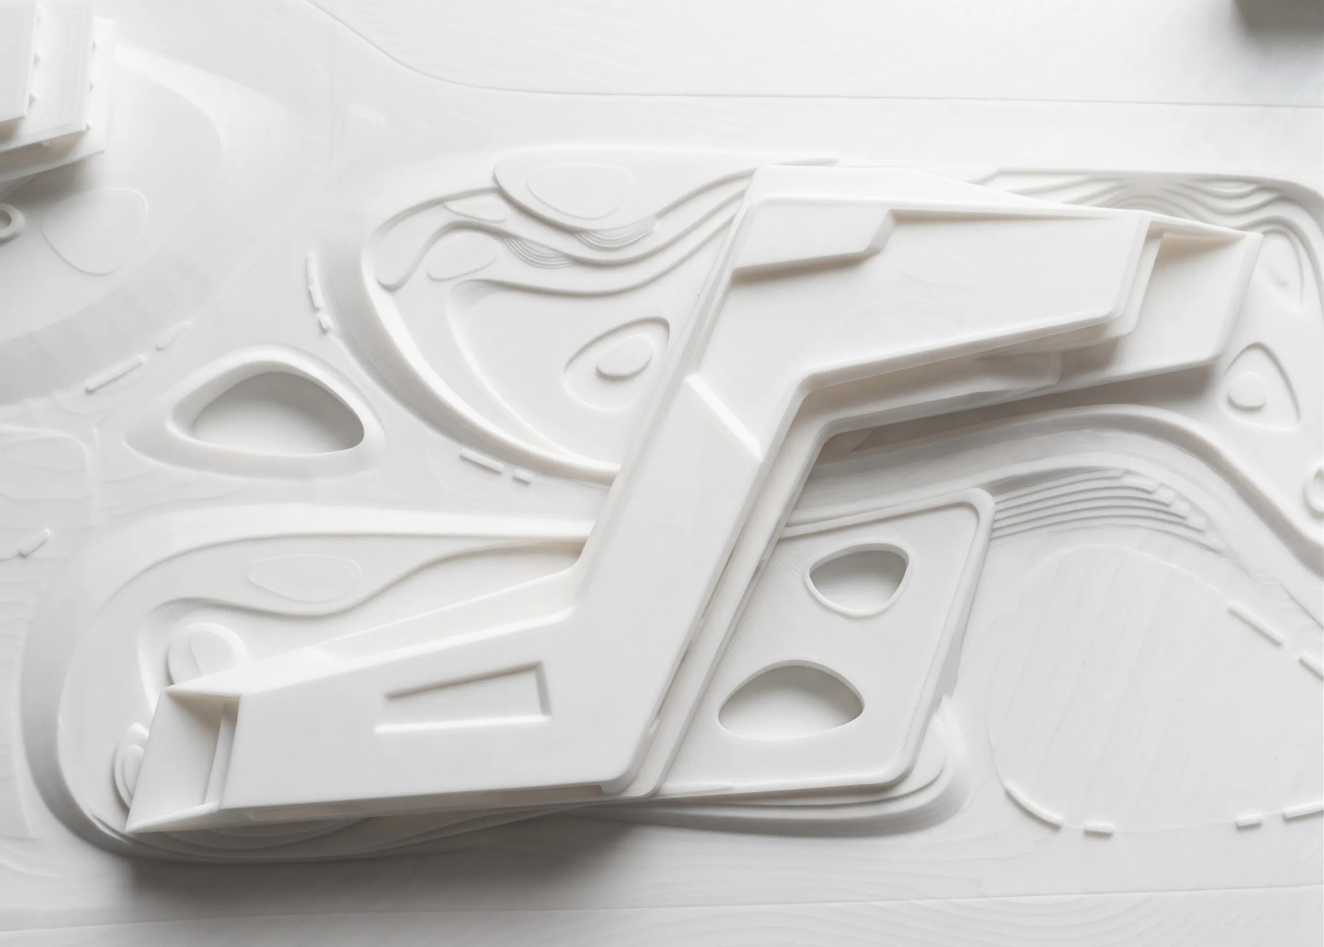
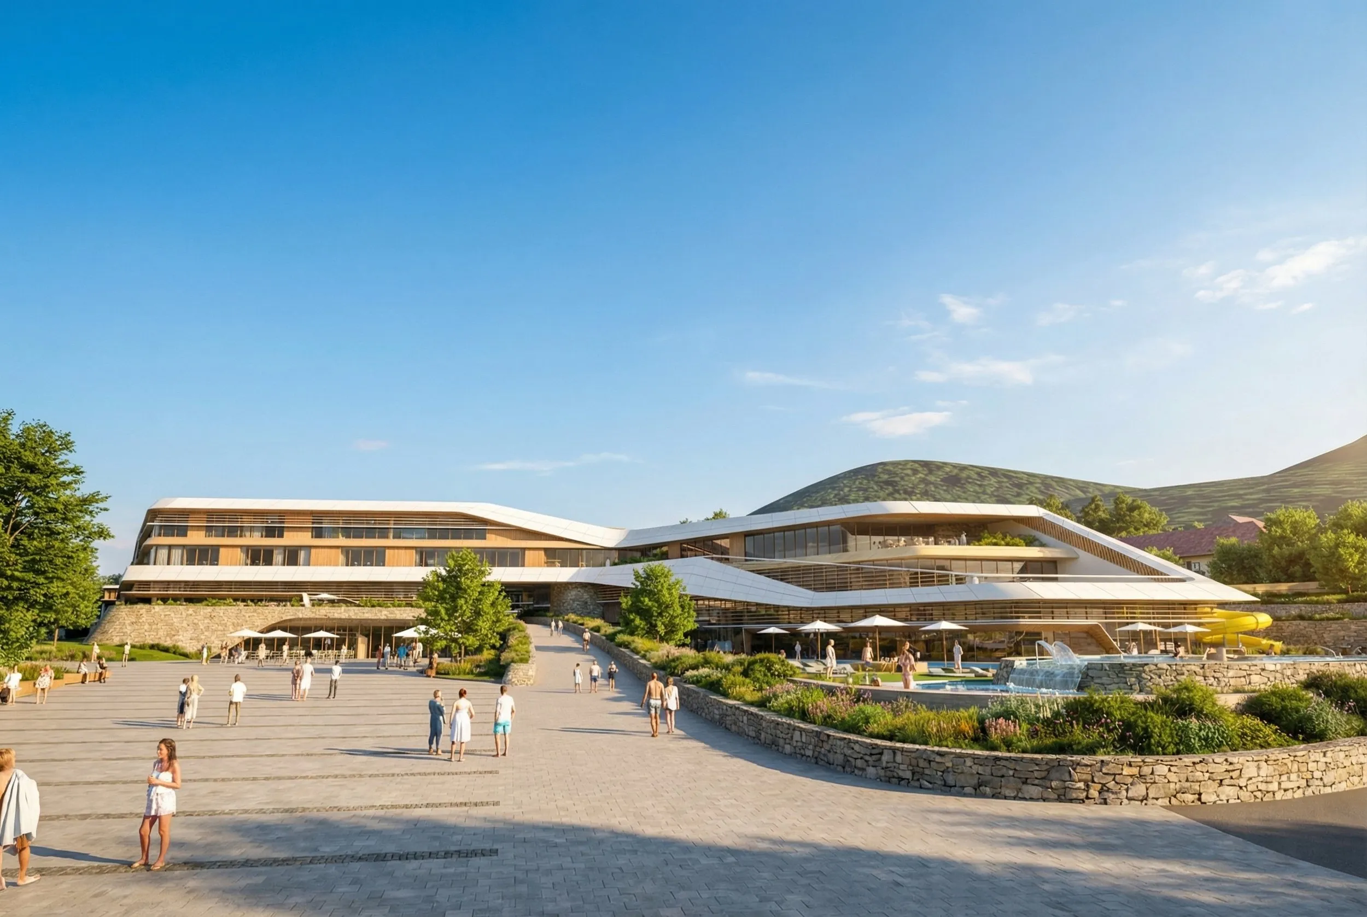
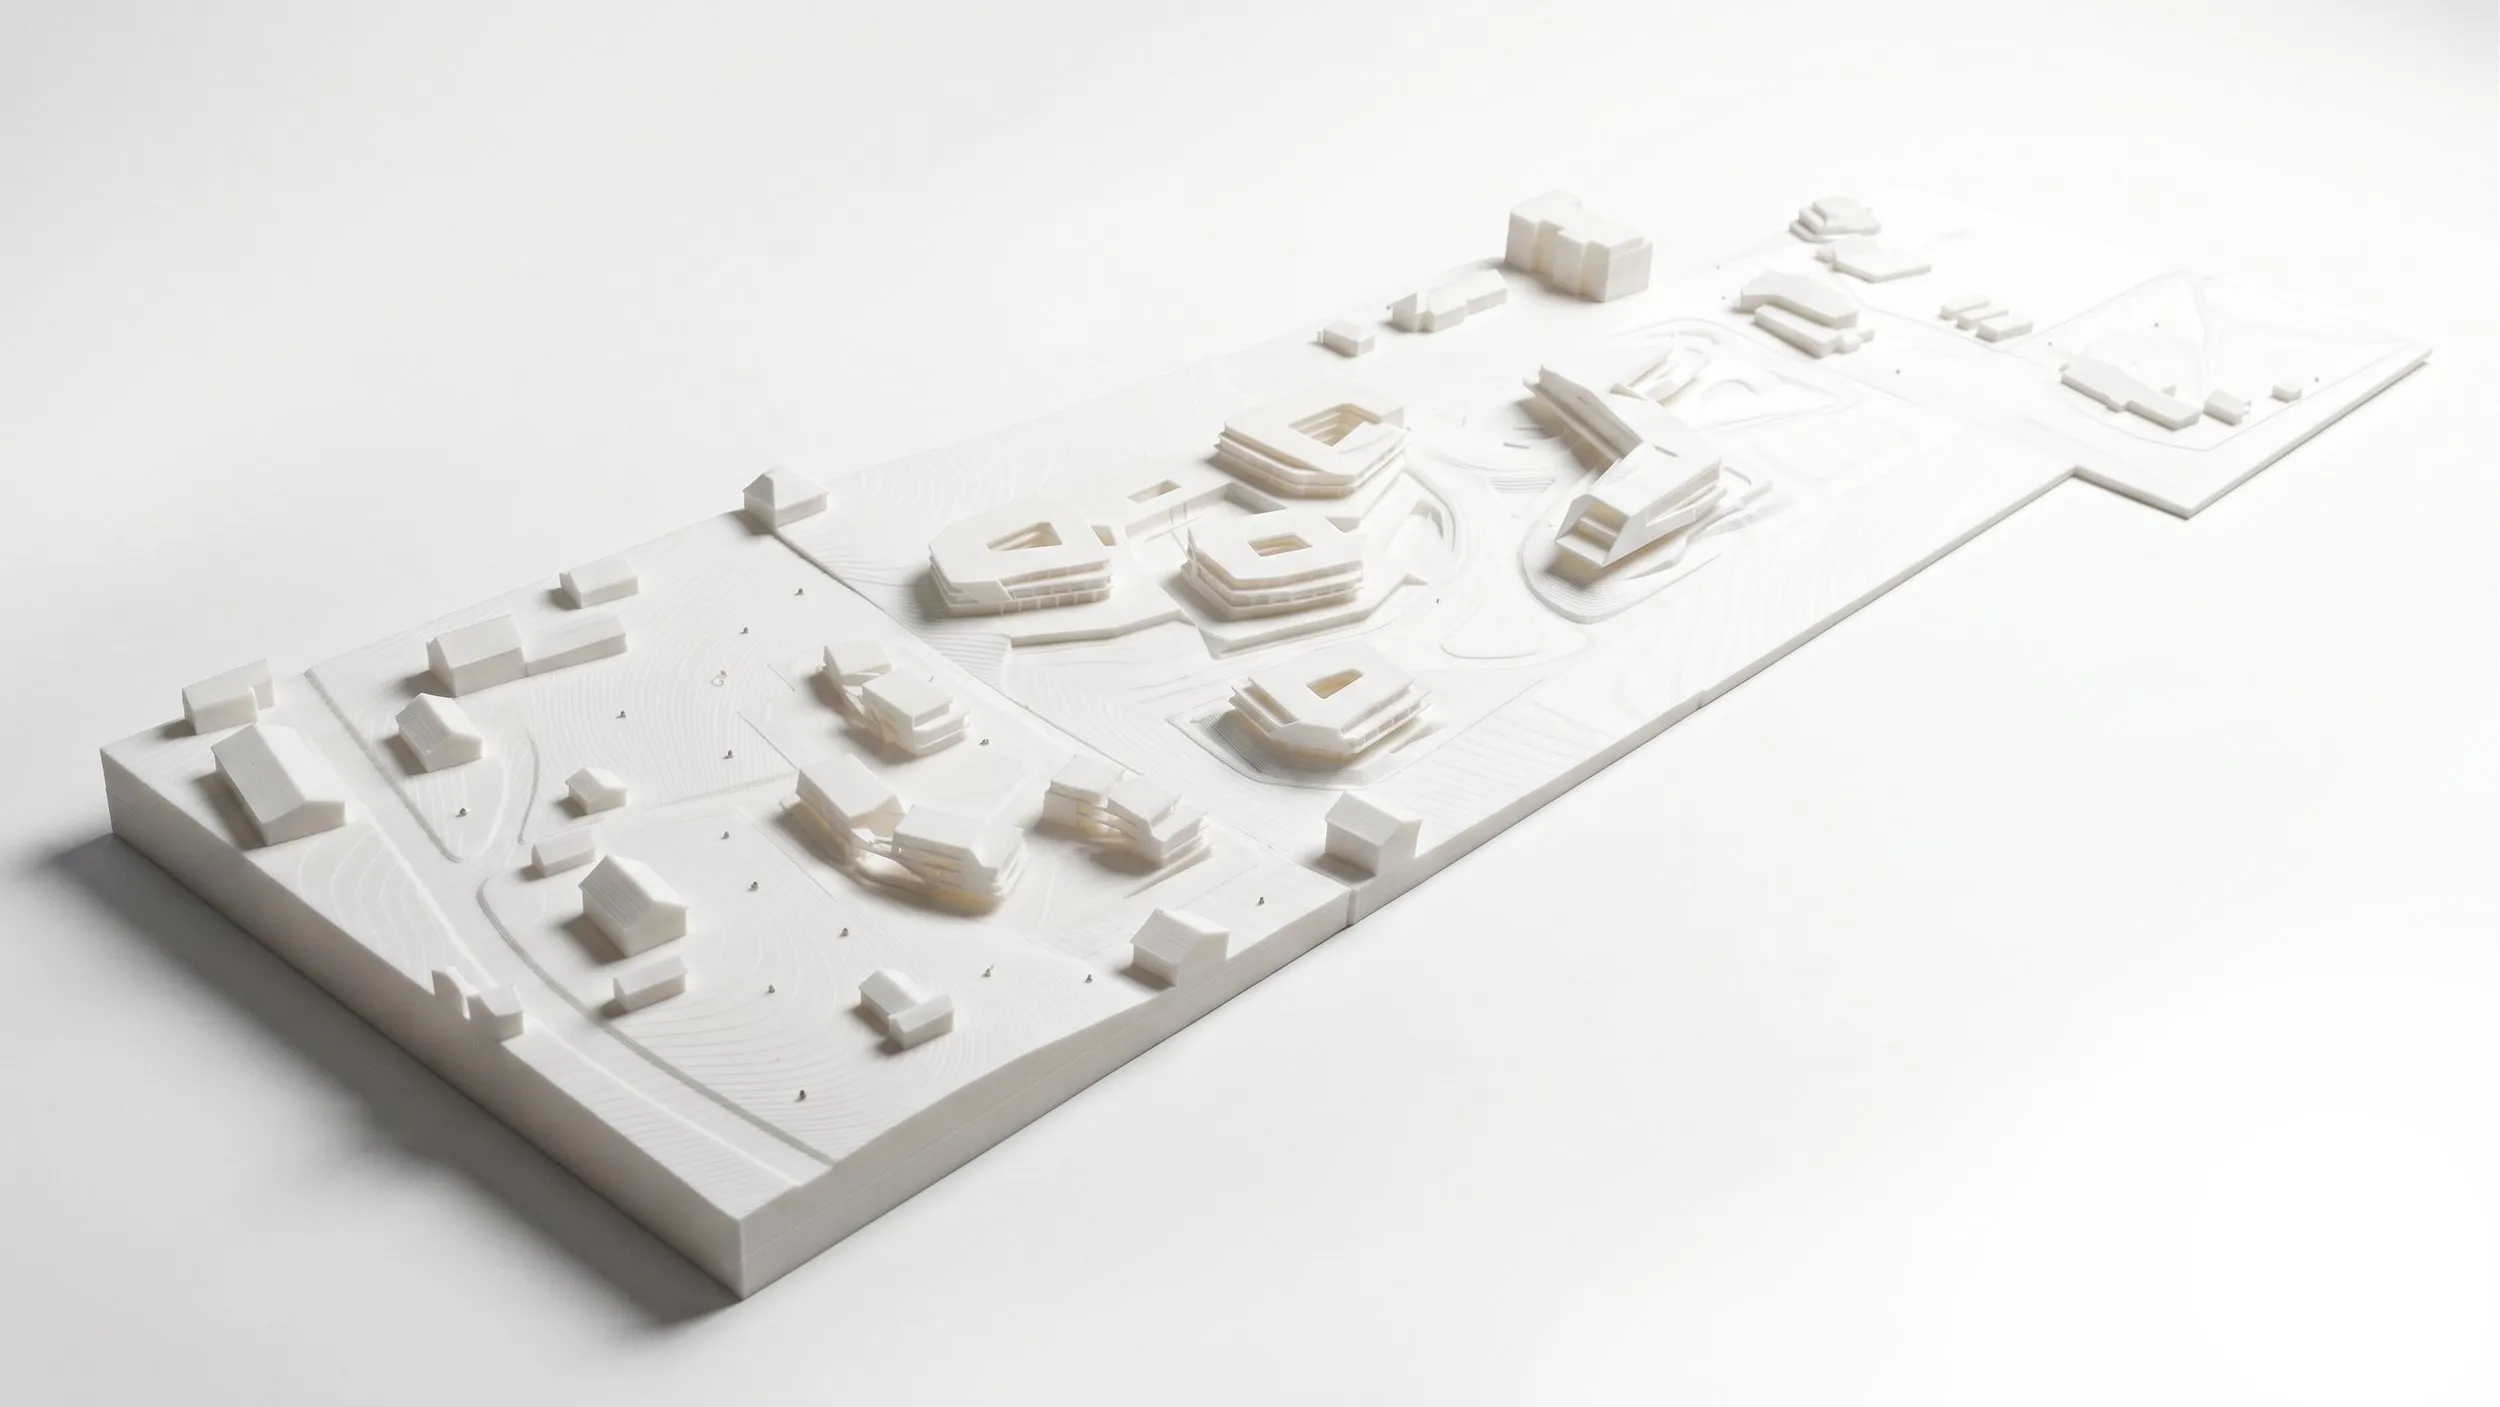
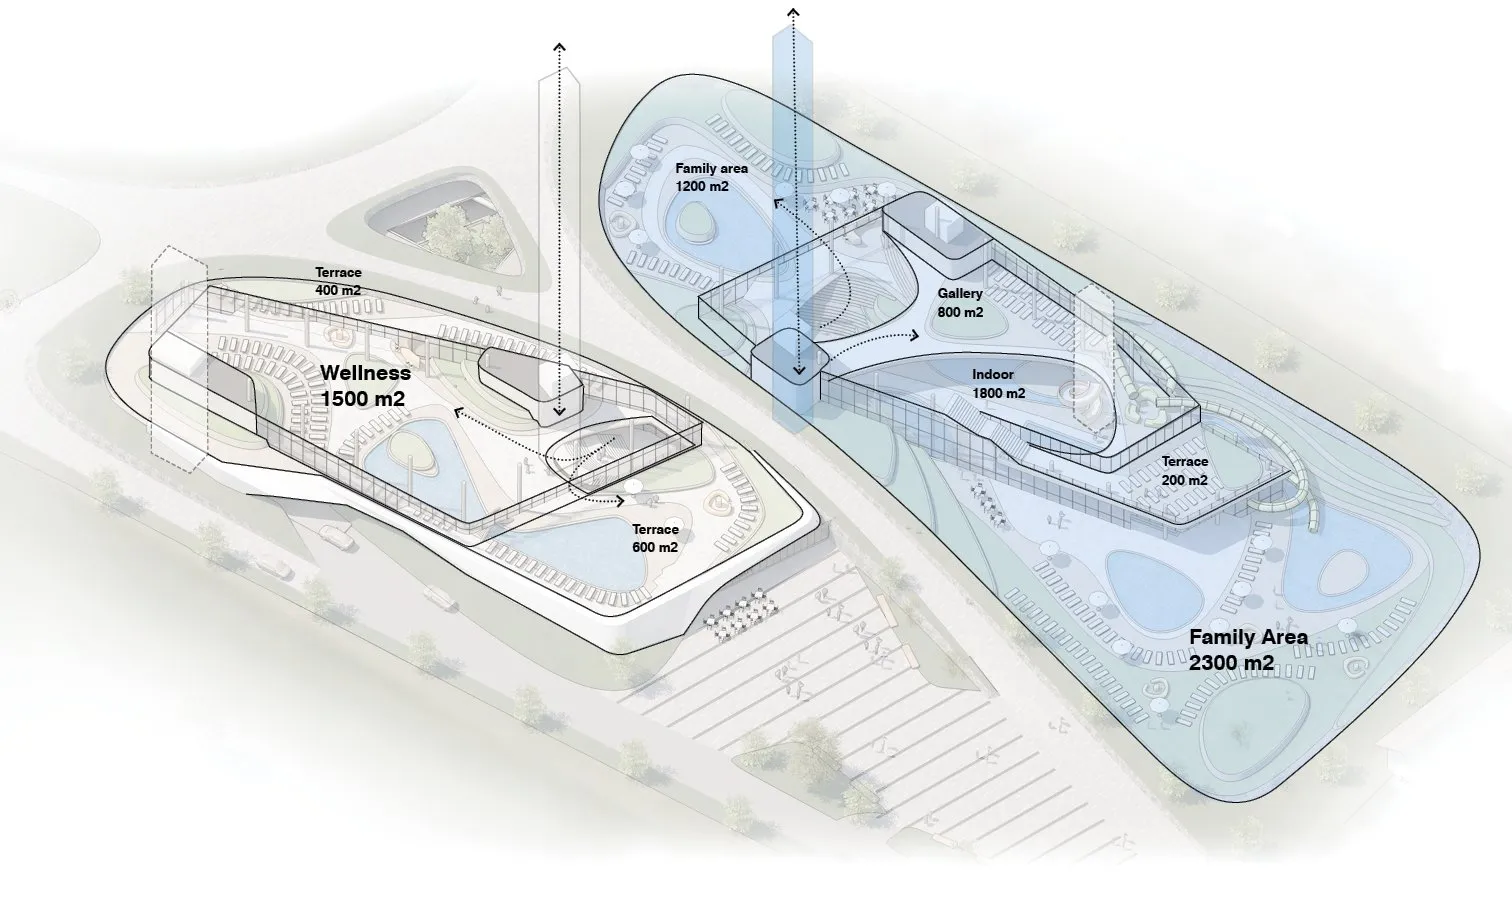
The multi-level family area is the biggest and most exciting spot for families and kids, stretching 140 meters long with nearly 900 m² of water surface.
It offers a 25-meter swimming pool, a fun children’s slide tower, and two spacious outdoor areas.
Therme St. Kanzian blends with the landscape — terraces, roofs, and outdoor pools follow the site’s flow.
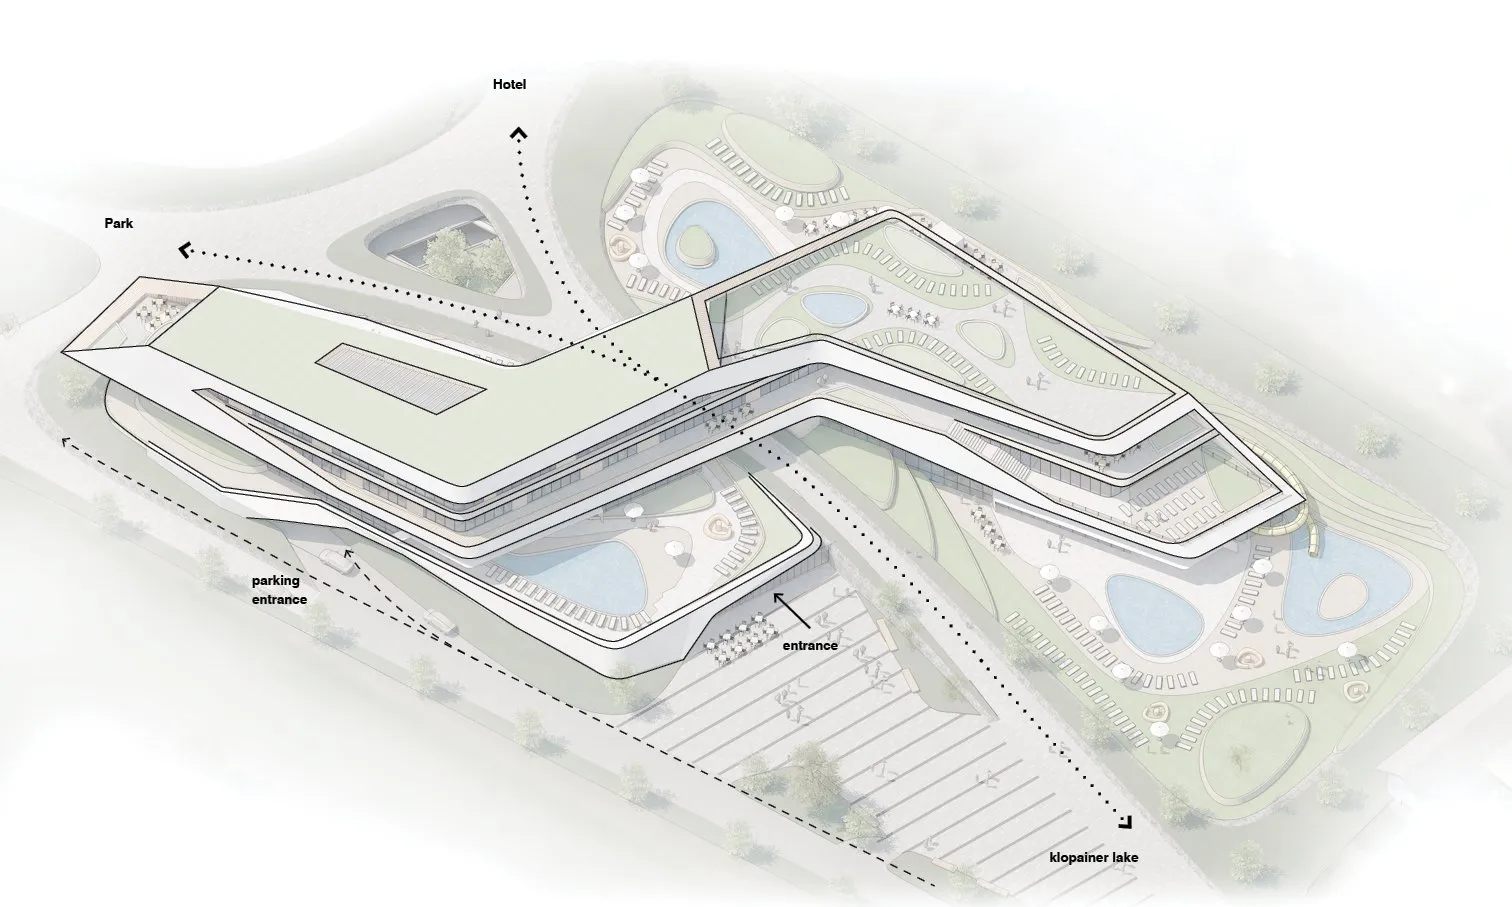
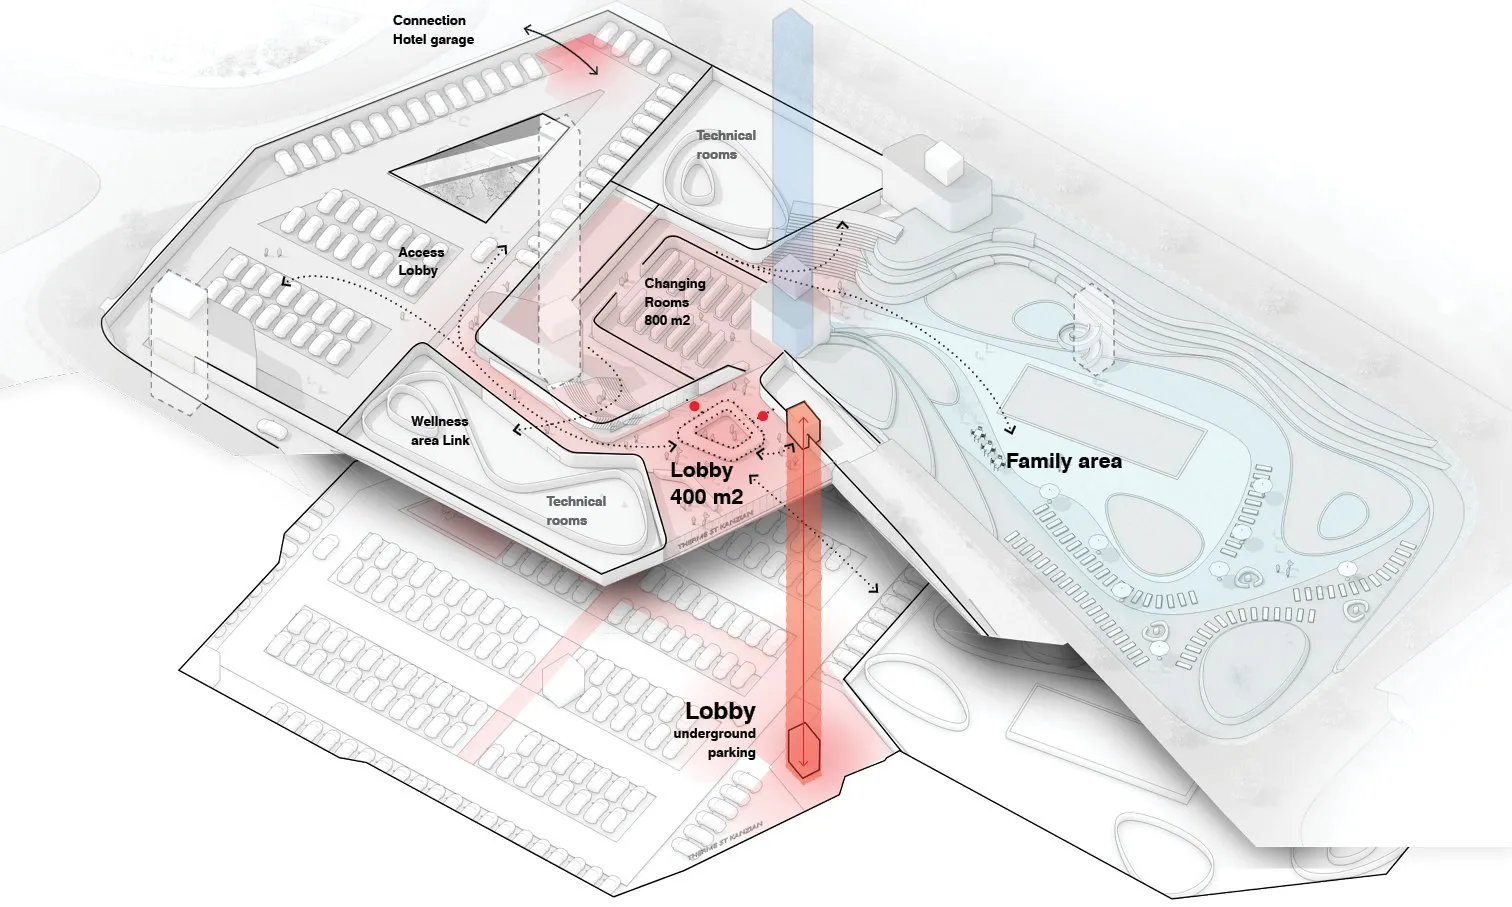
The layout separates a family-sport zone and a quiet wellness area; both share central changing rooms but have separate entrances for efficient operation. The underground level contains parking, pool equipment, and technical rooms.
Water surface ~1,200–1,400 m², dimensioned for roughly 800 guests simultaneously.
2,100 m²
The indoor sauna is the highlight of the complex’s wellness options, located on the top floor with stunning views of Lake Klopein. Spanning 900 m², it features a water park and plenty of space to unwind.
1,200 m²
Various wellness treatments combined with gym and sports facilities, plus a sauna bistro directly connected to the central kitchen.
1,100 m²
A large restaurant sits above the family area, directly connected and accessible by stairs and an escalator. The restaurant features a terrace with a bar and a beautiful lake view.
6,300 m²
The multi-level family area is the biggest and most exciting spot for families and kids, stretching 140 meters long with nearly 900 m² of water surface, a 25-meter swimming pool, a slide tower, and two spacious outdoor areas.
2,500 m²
The wellness area is on one level, integrated into greenery, and offers a space to relax and unwind. It is directly connected to treatment rooms, a sports facility, and a large rooftop sauna.
400 m²
The lobby is situated in the center and well connected to the public plaza with underground parking. Covering 400 m², it accommodates a large flow of people at the same time, with two separate ticket gates.
375 spaces
Including visitor and staff spaces, connected directly to the lobby.