Hotel 4-Star
Landscape integration
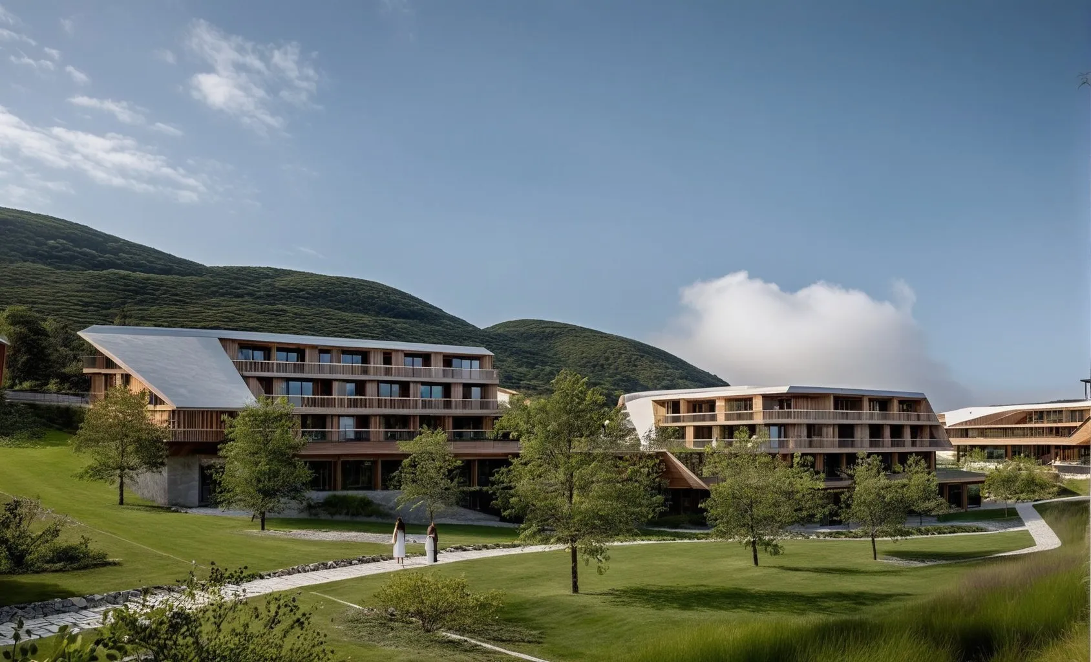
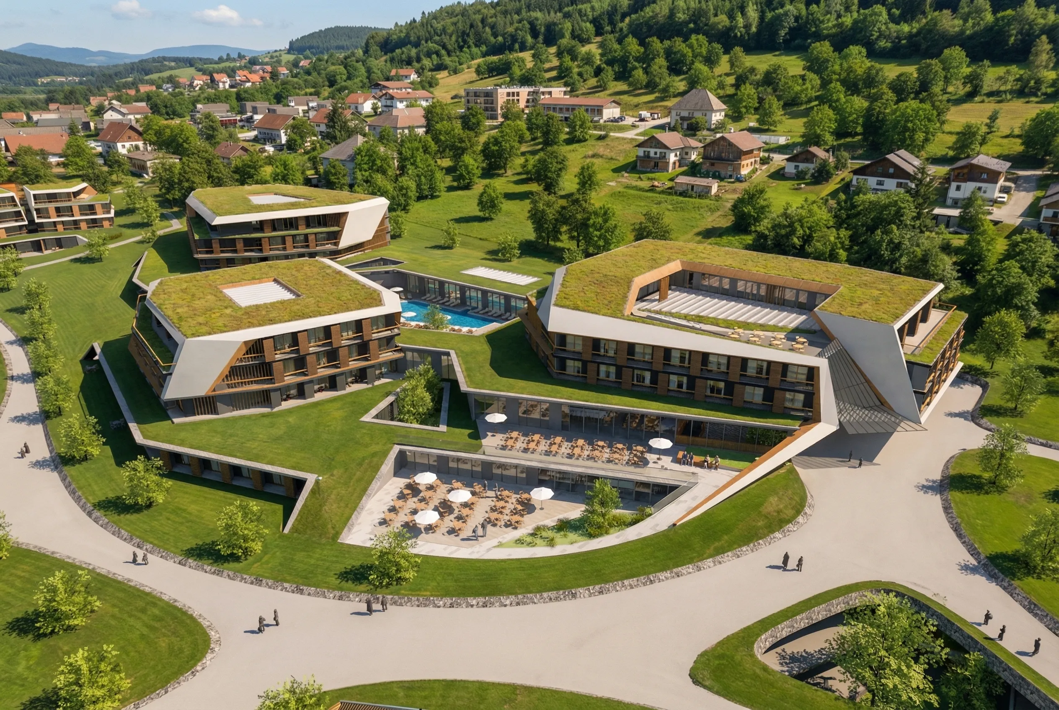
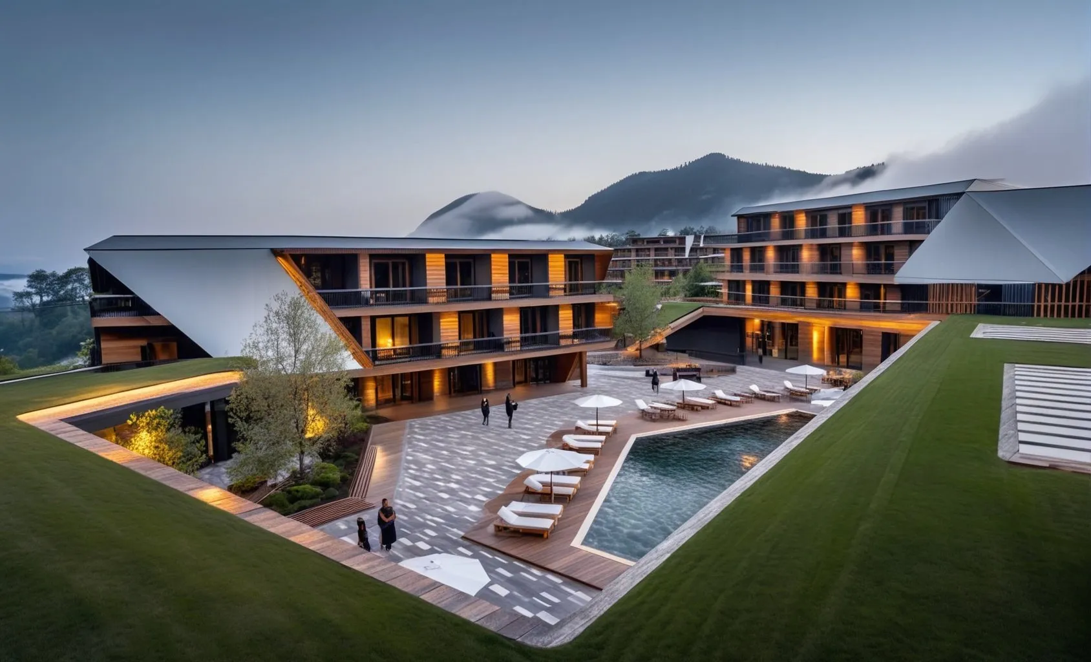
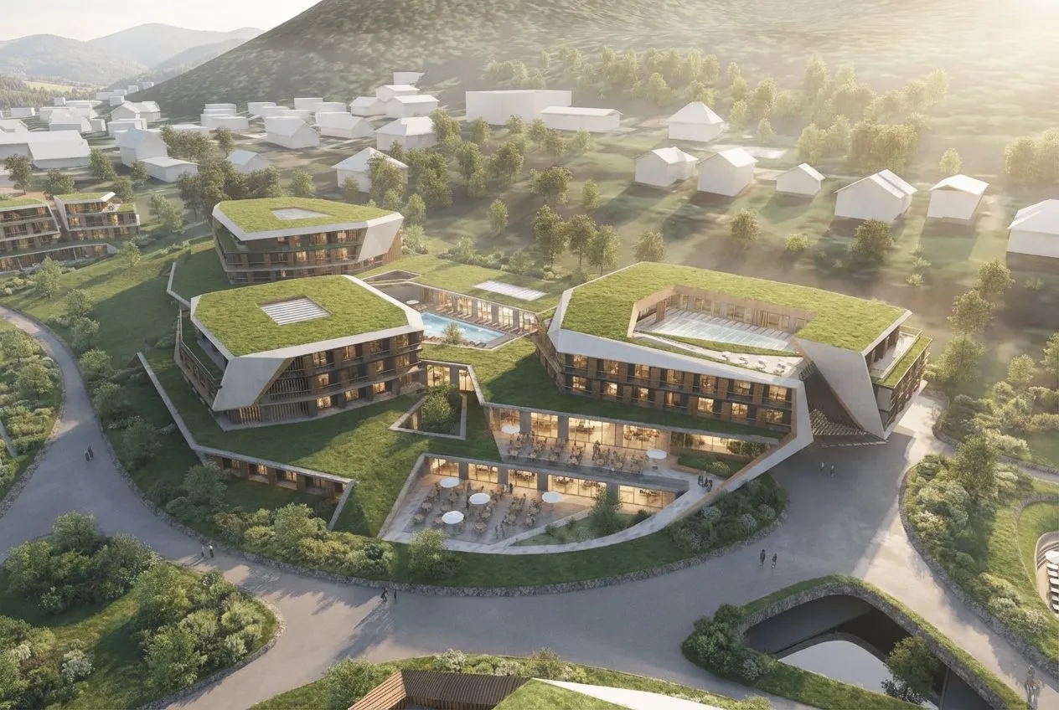
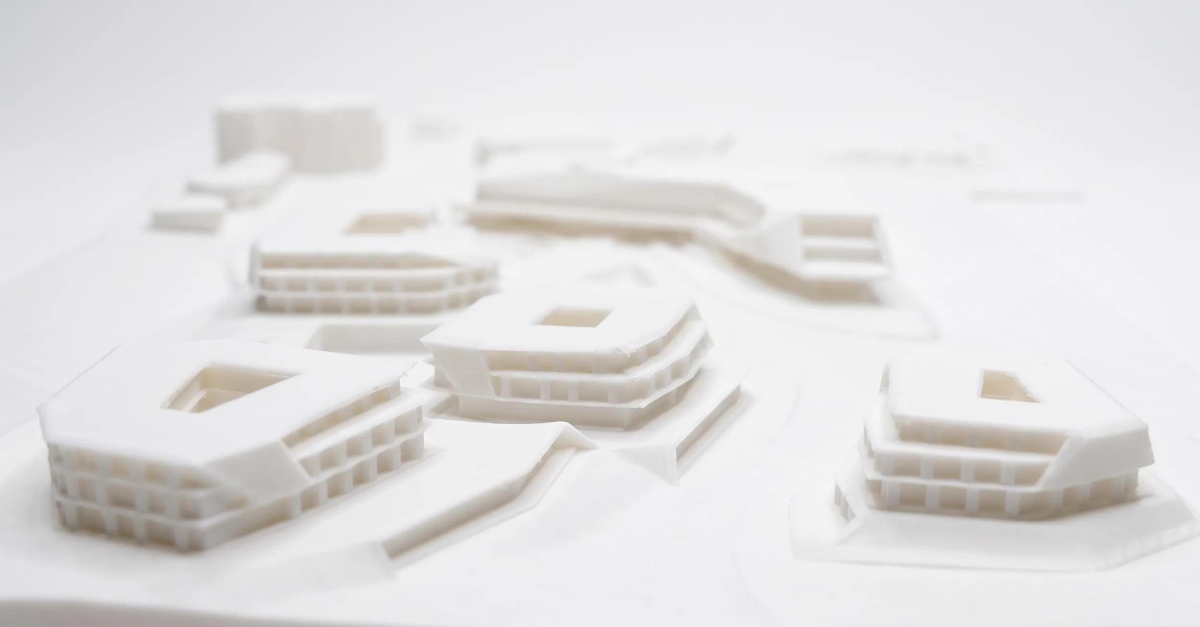
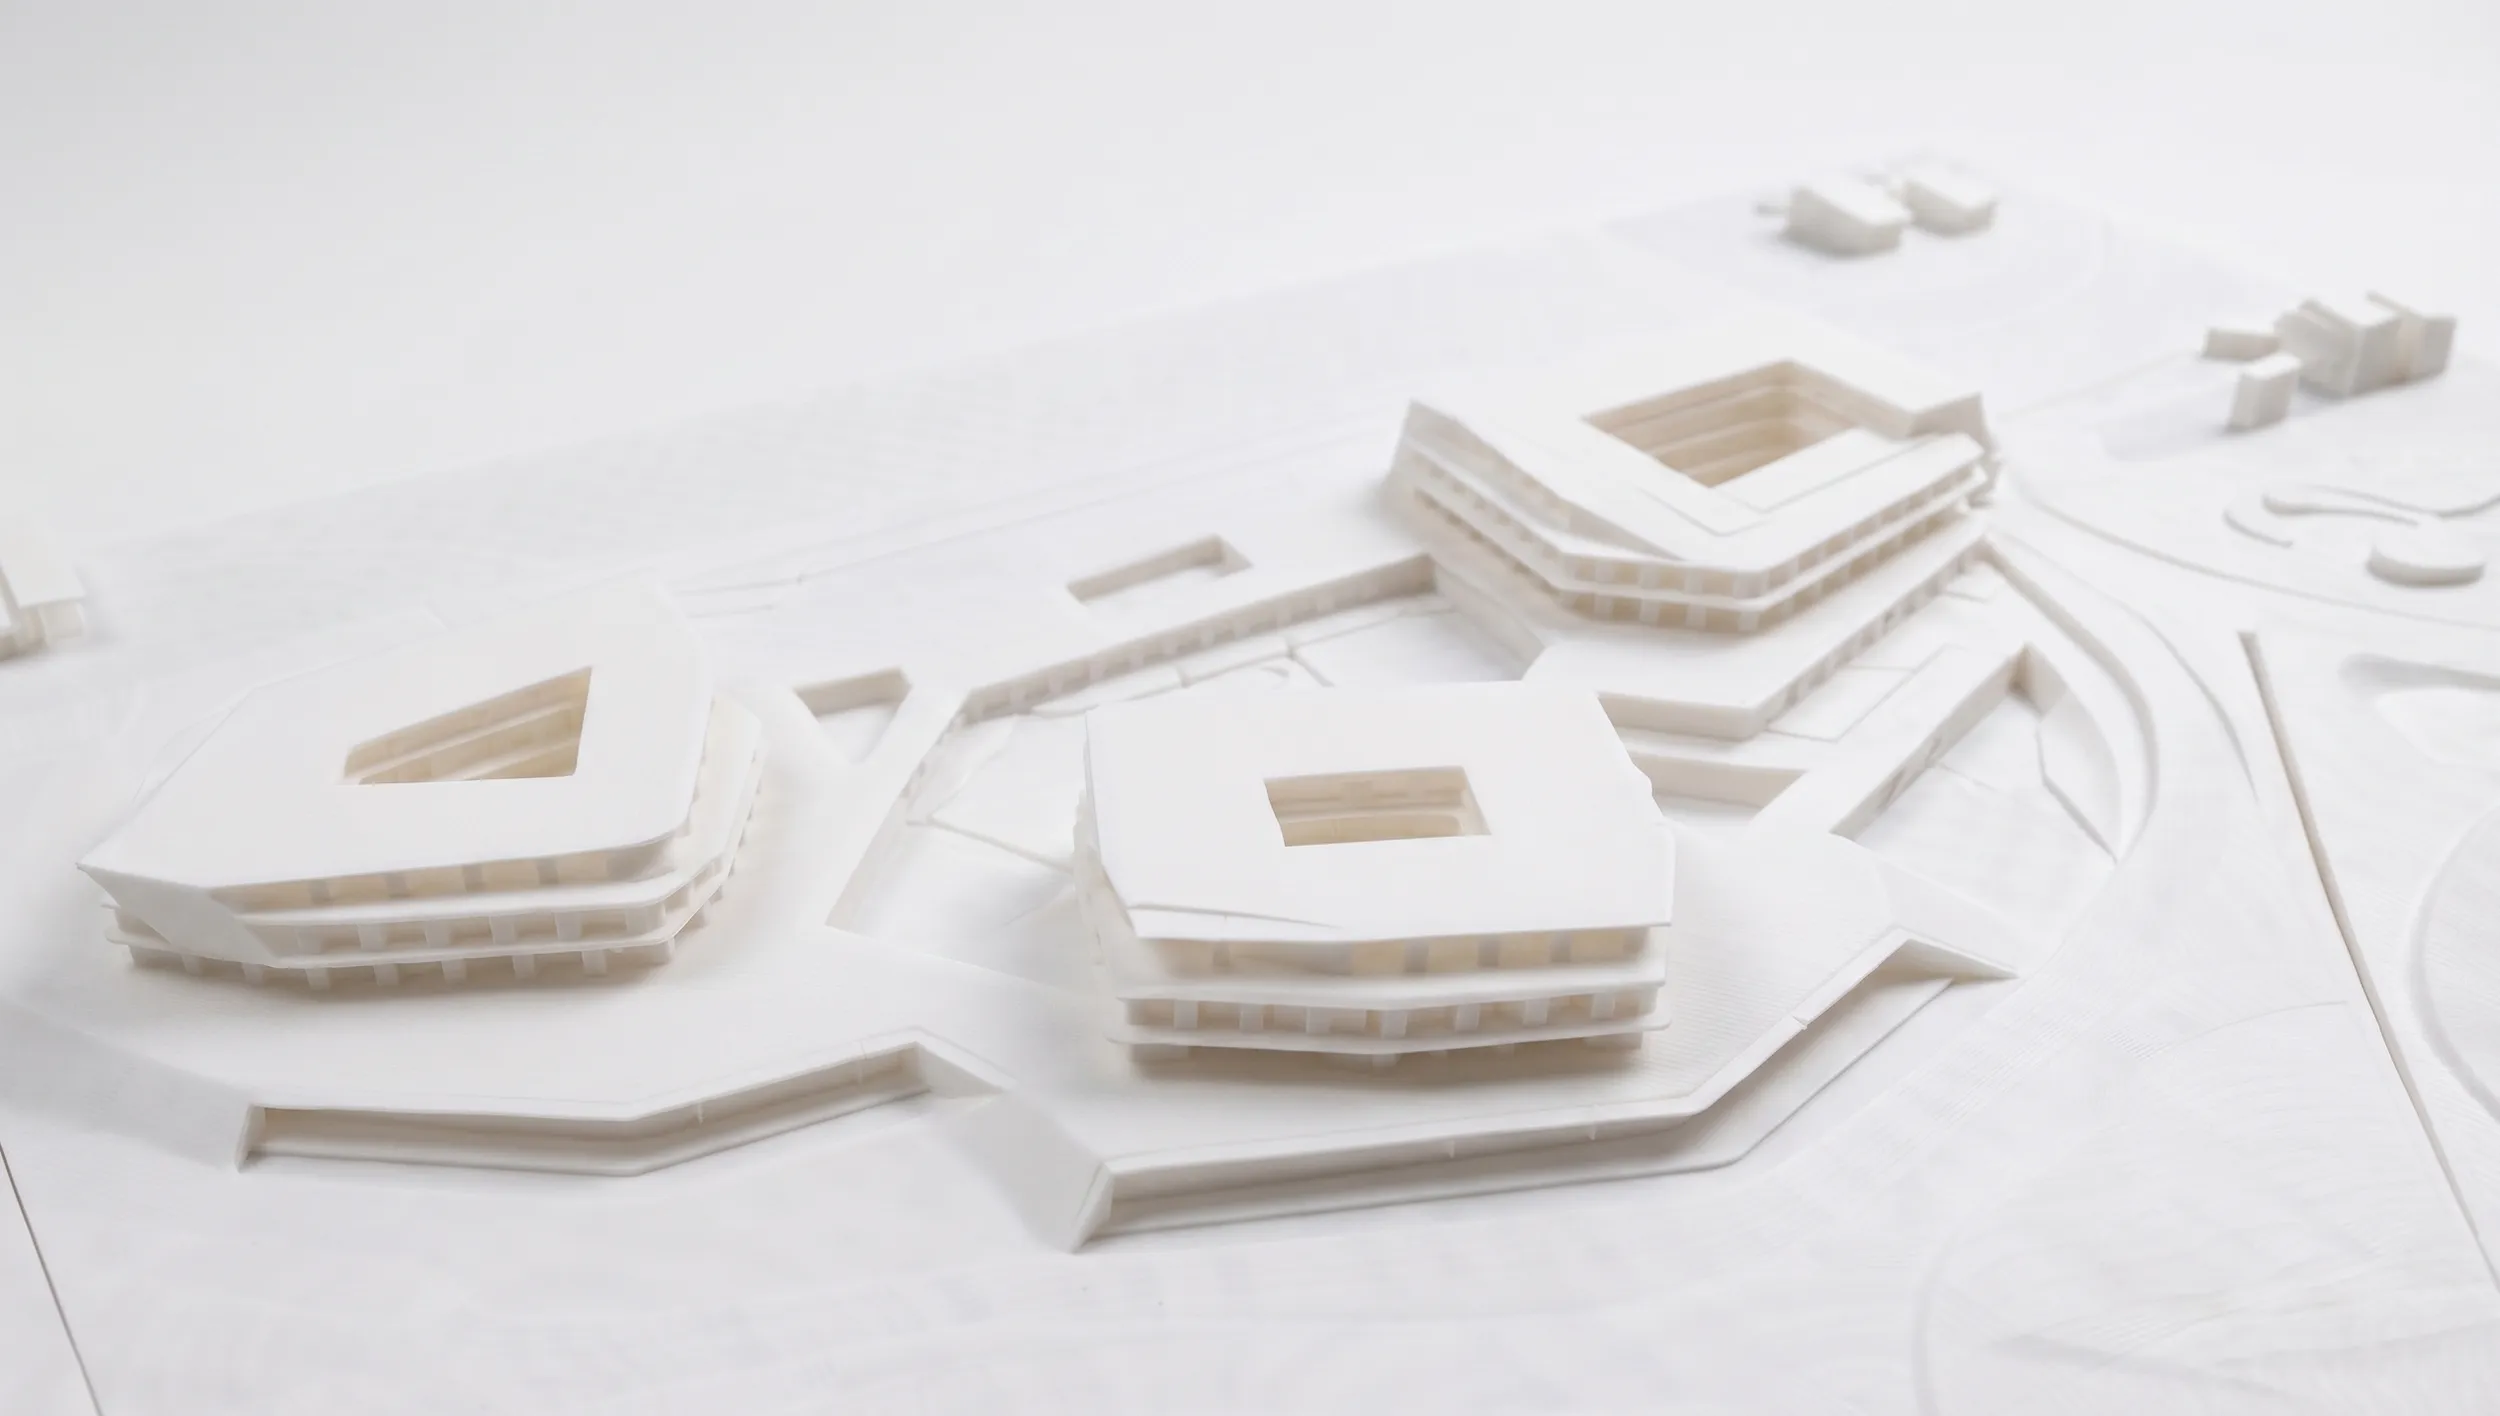
Architecture and landscape are seamlessly integrated to create a holistic wellness experience. Over one-third of the building facilities are incorporated into the natural topography.
This harmonious interplay between architecture and landscape draws visitors closer to the place’s unique geography and identity.
A Sanctuary for All Seasons
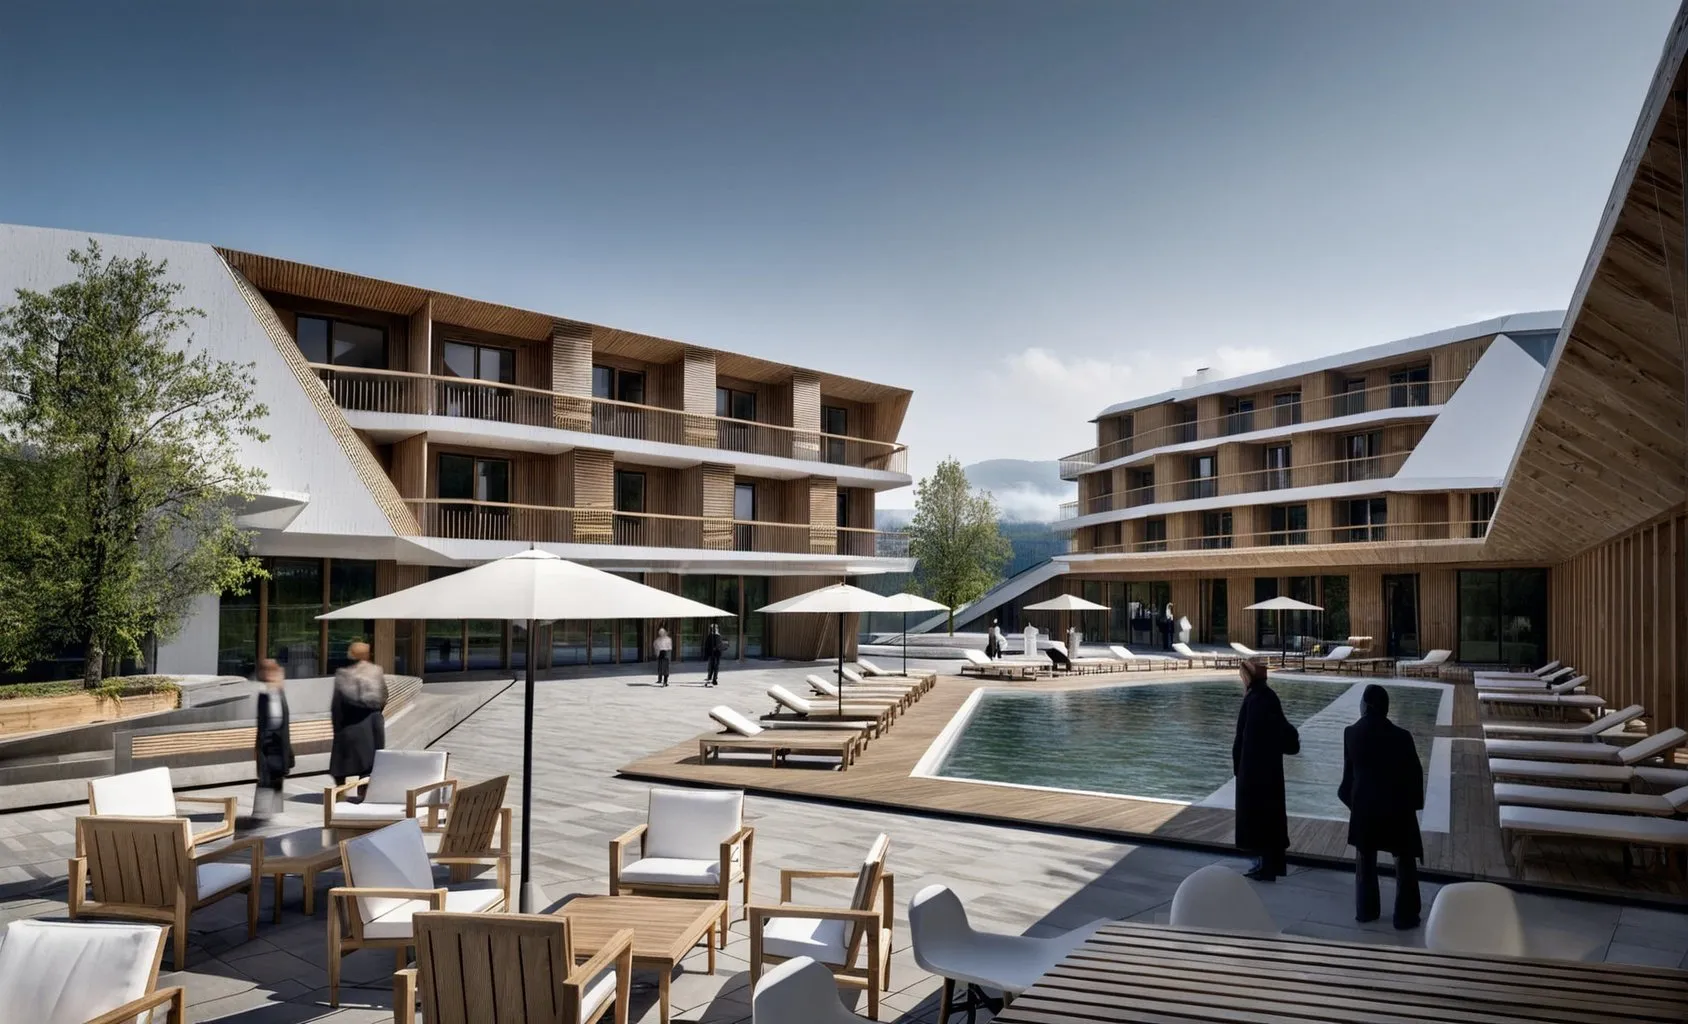
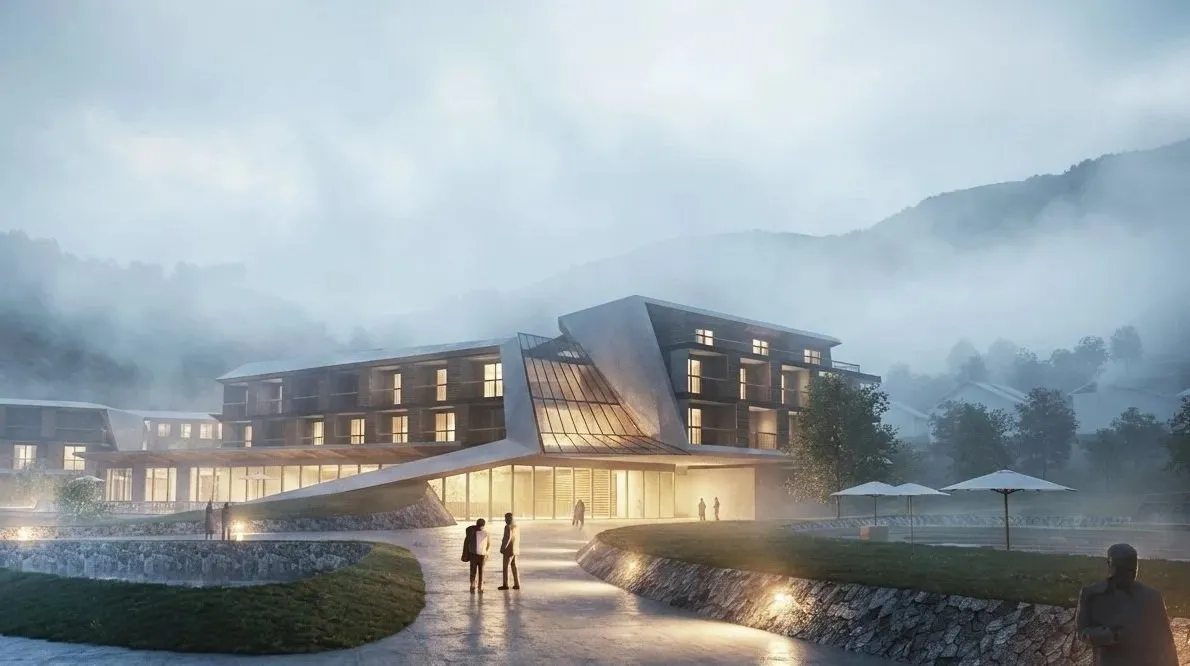
The 4-star superior hotel extends the resort into a year-round destination, pairing premium hospitality with direct access to the spa and the landscape.
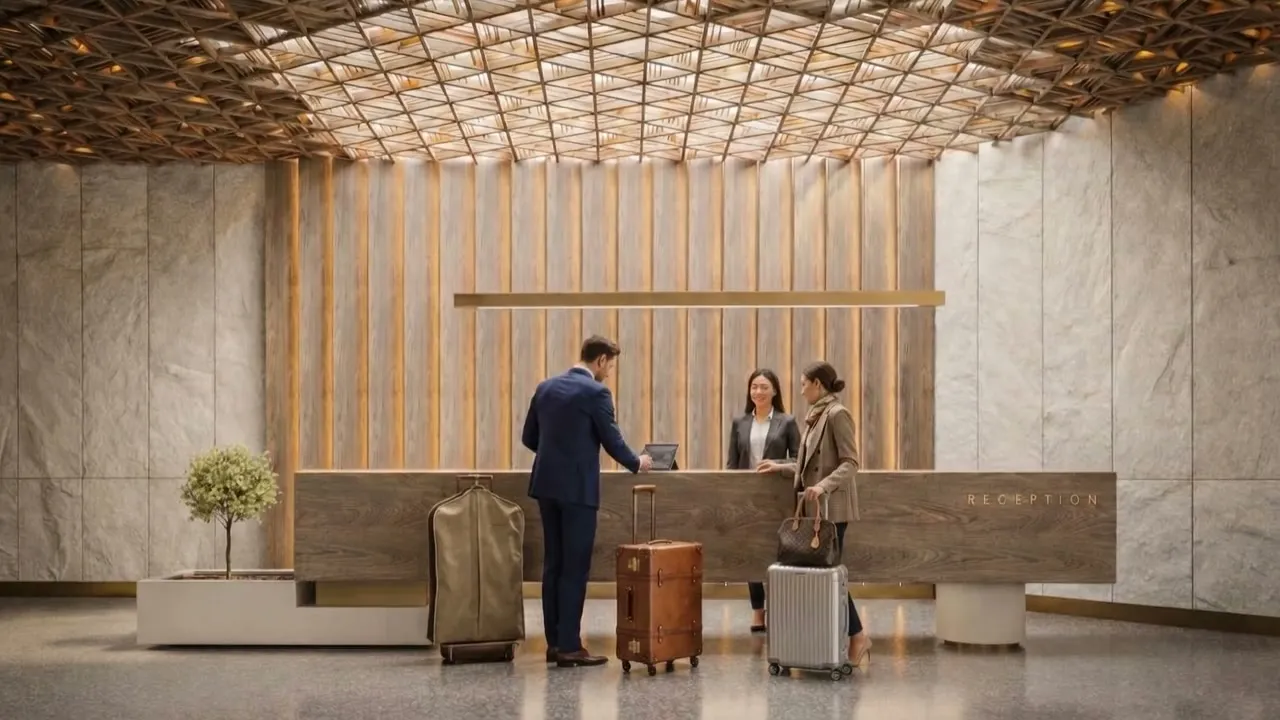
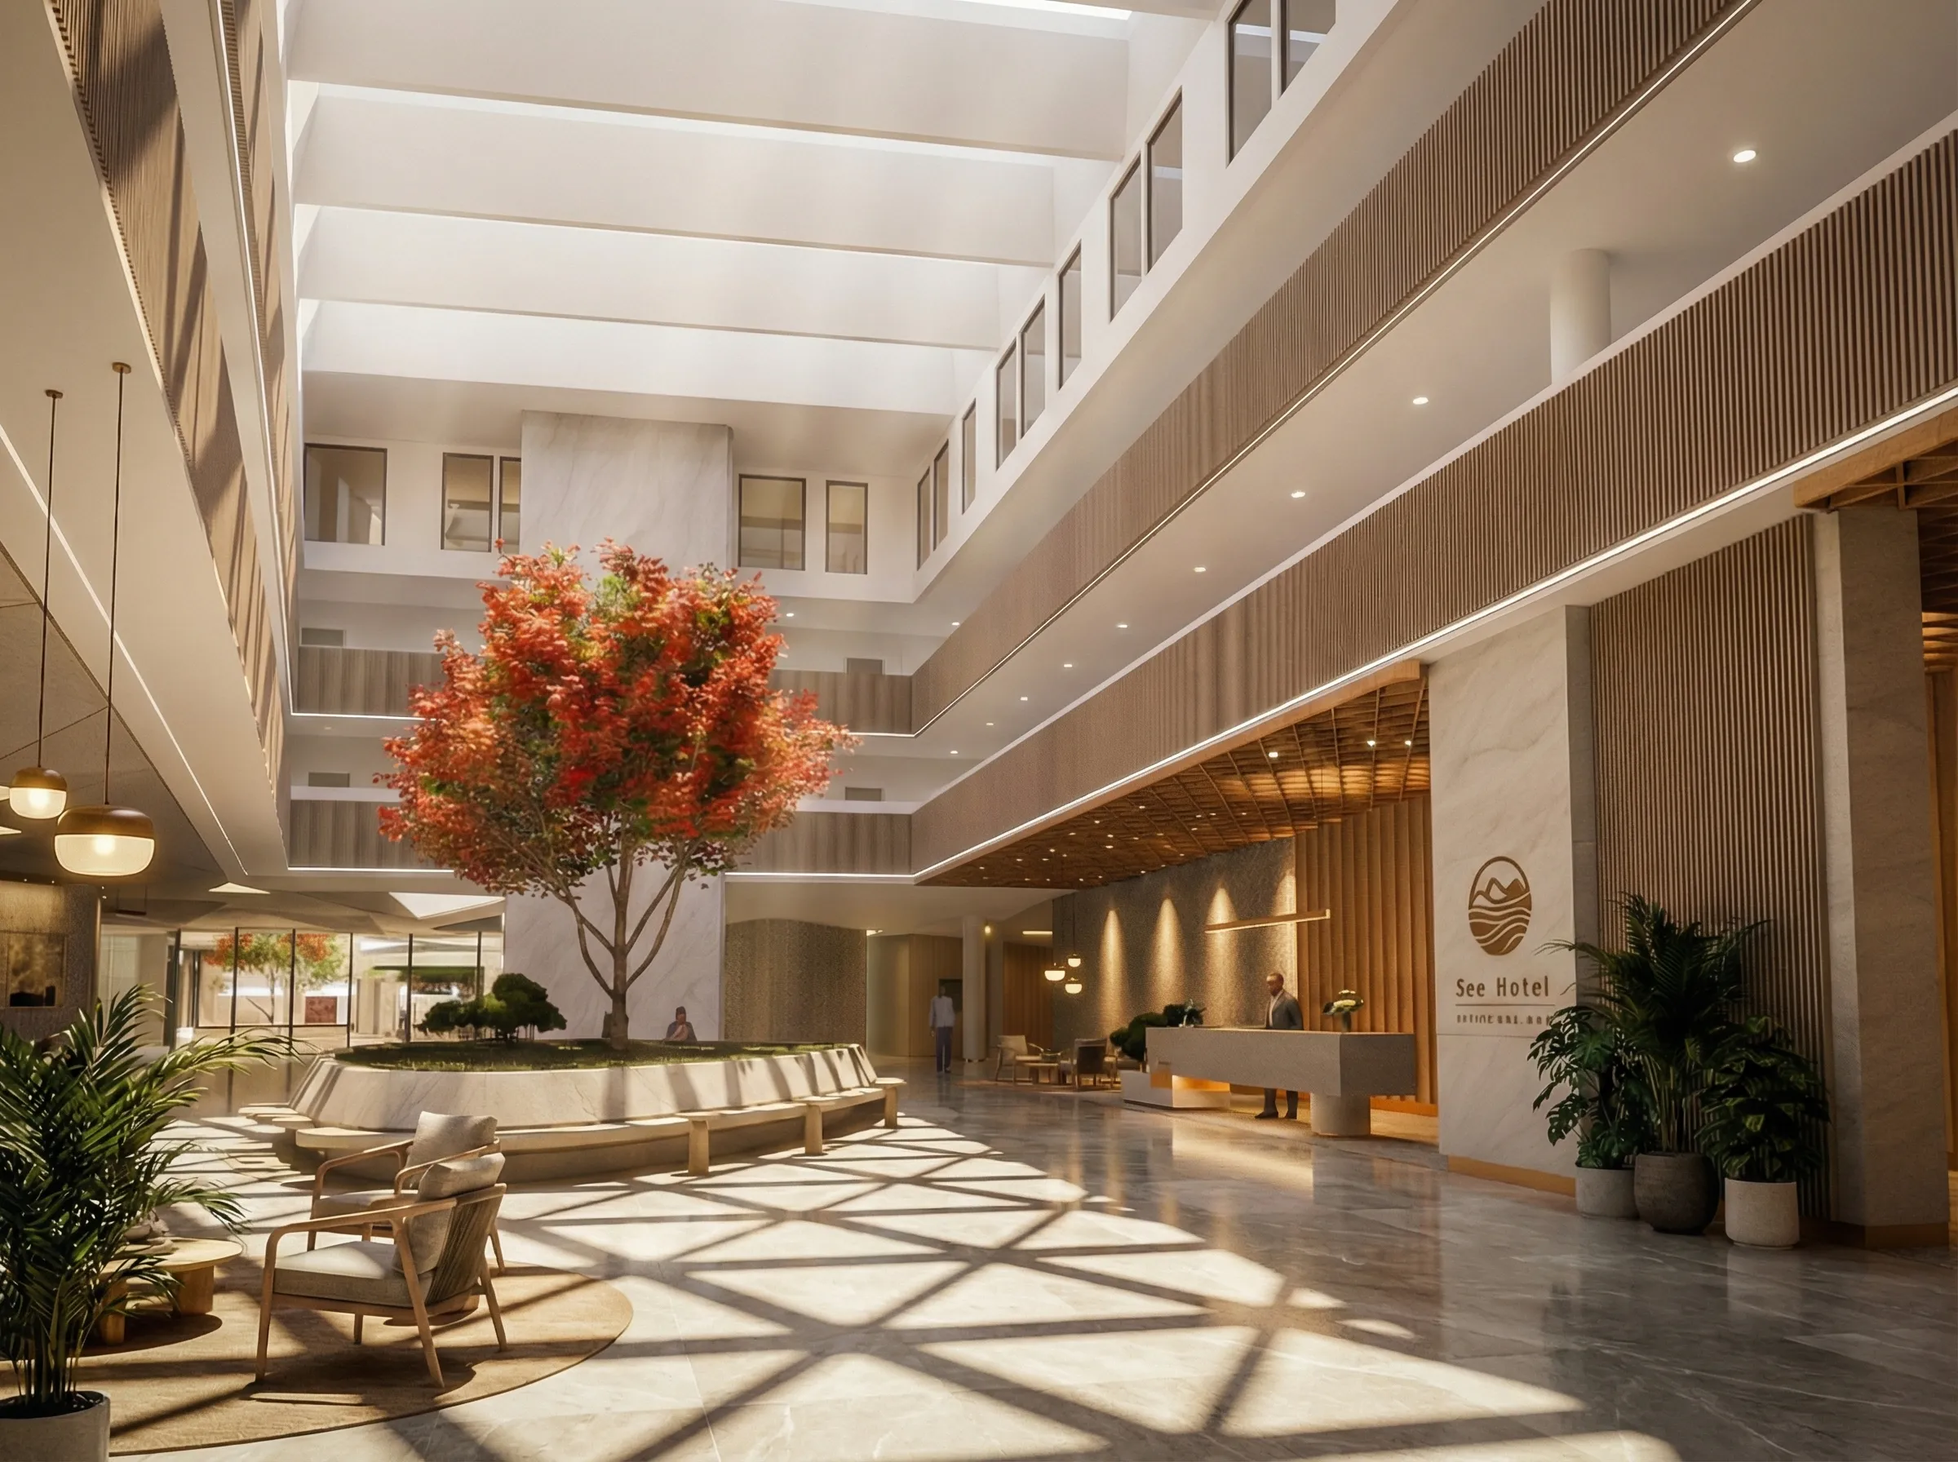
The concept combines a clear resort structure with warm, regionally rooted materiality — balancing contemporary comfort with the character of Carinthia.
Views of the lake
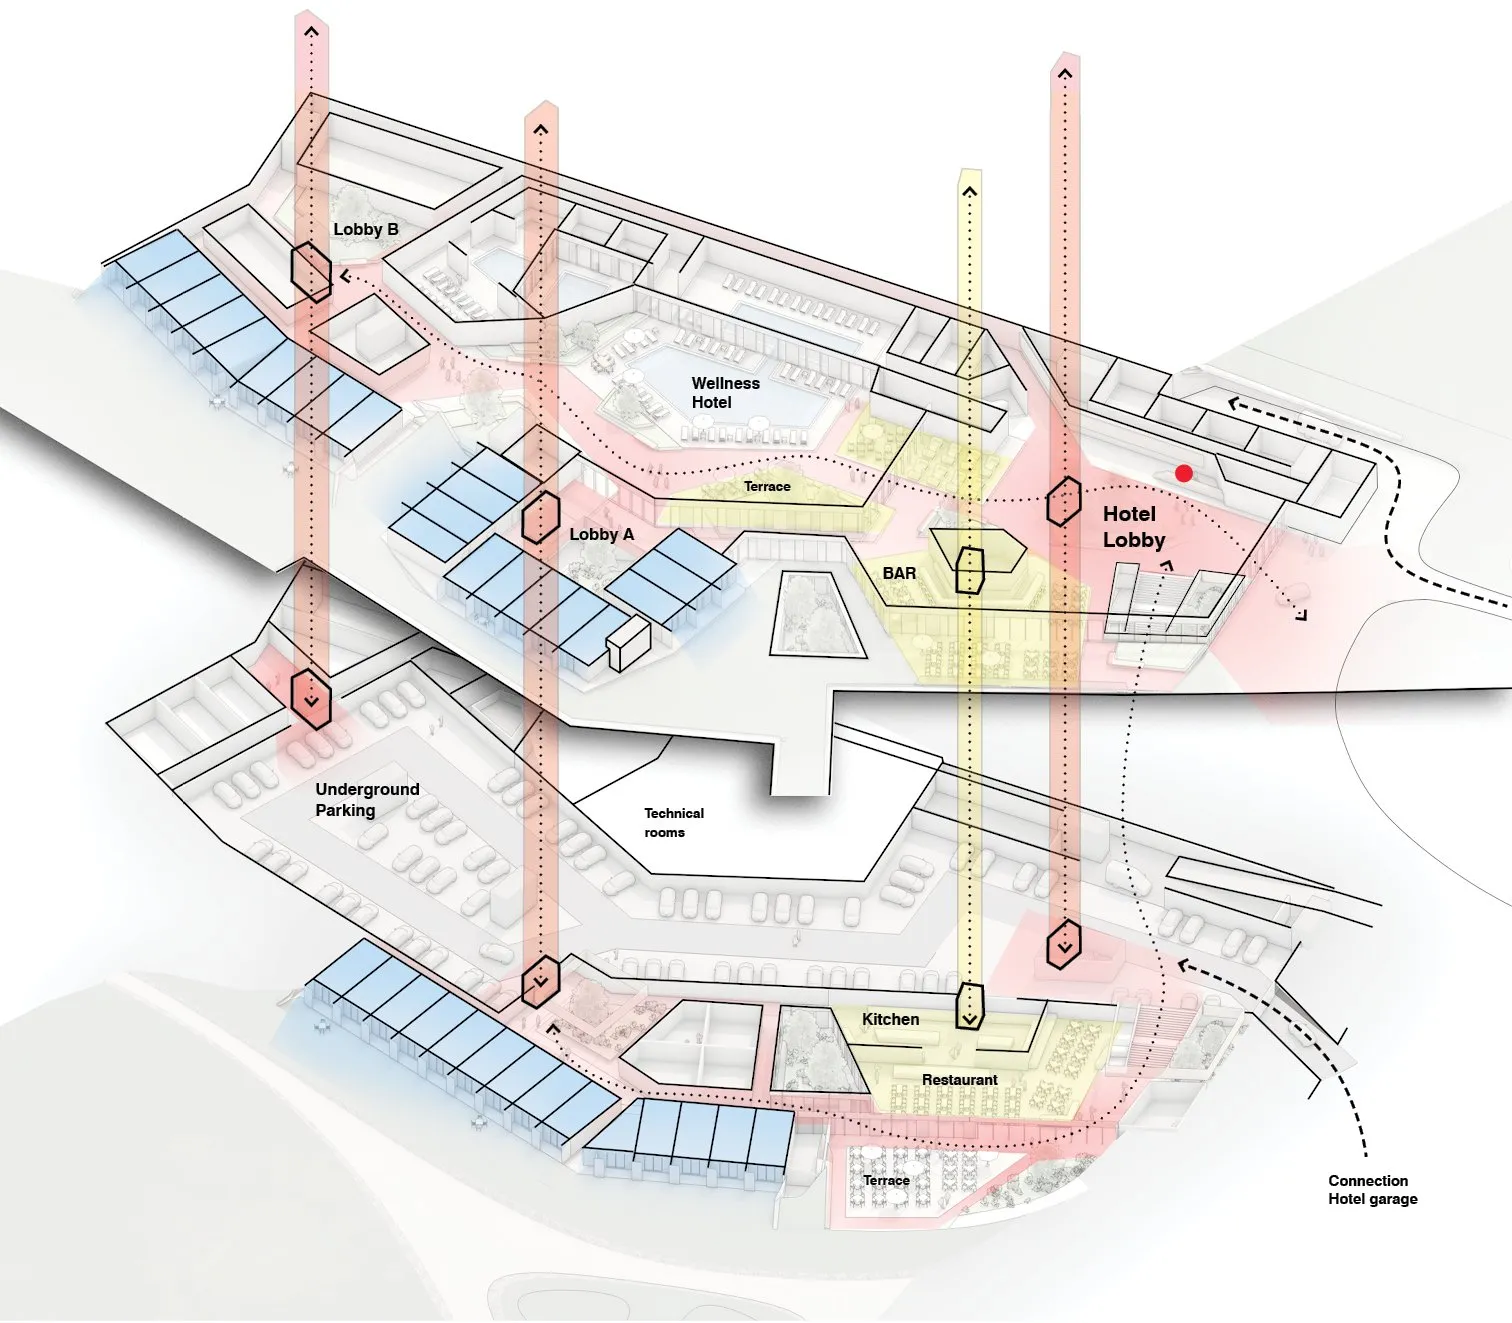
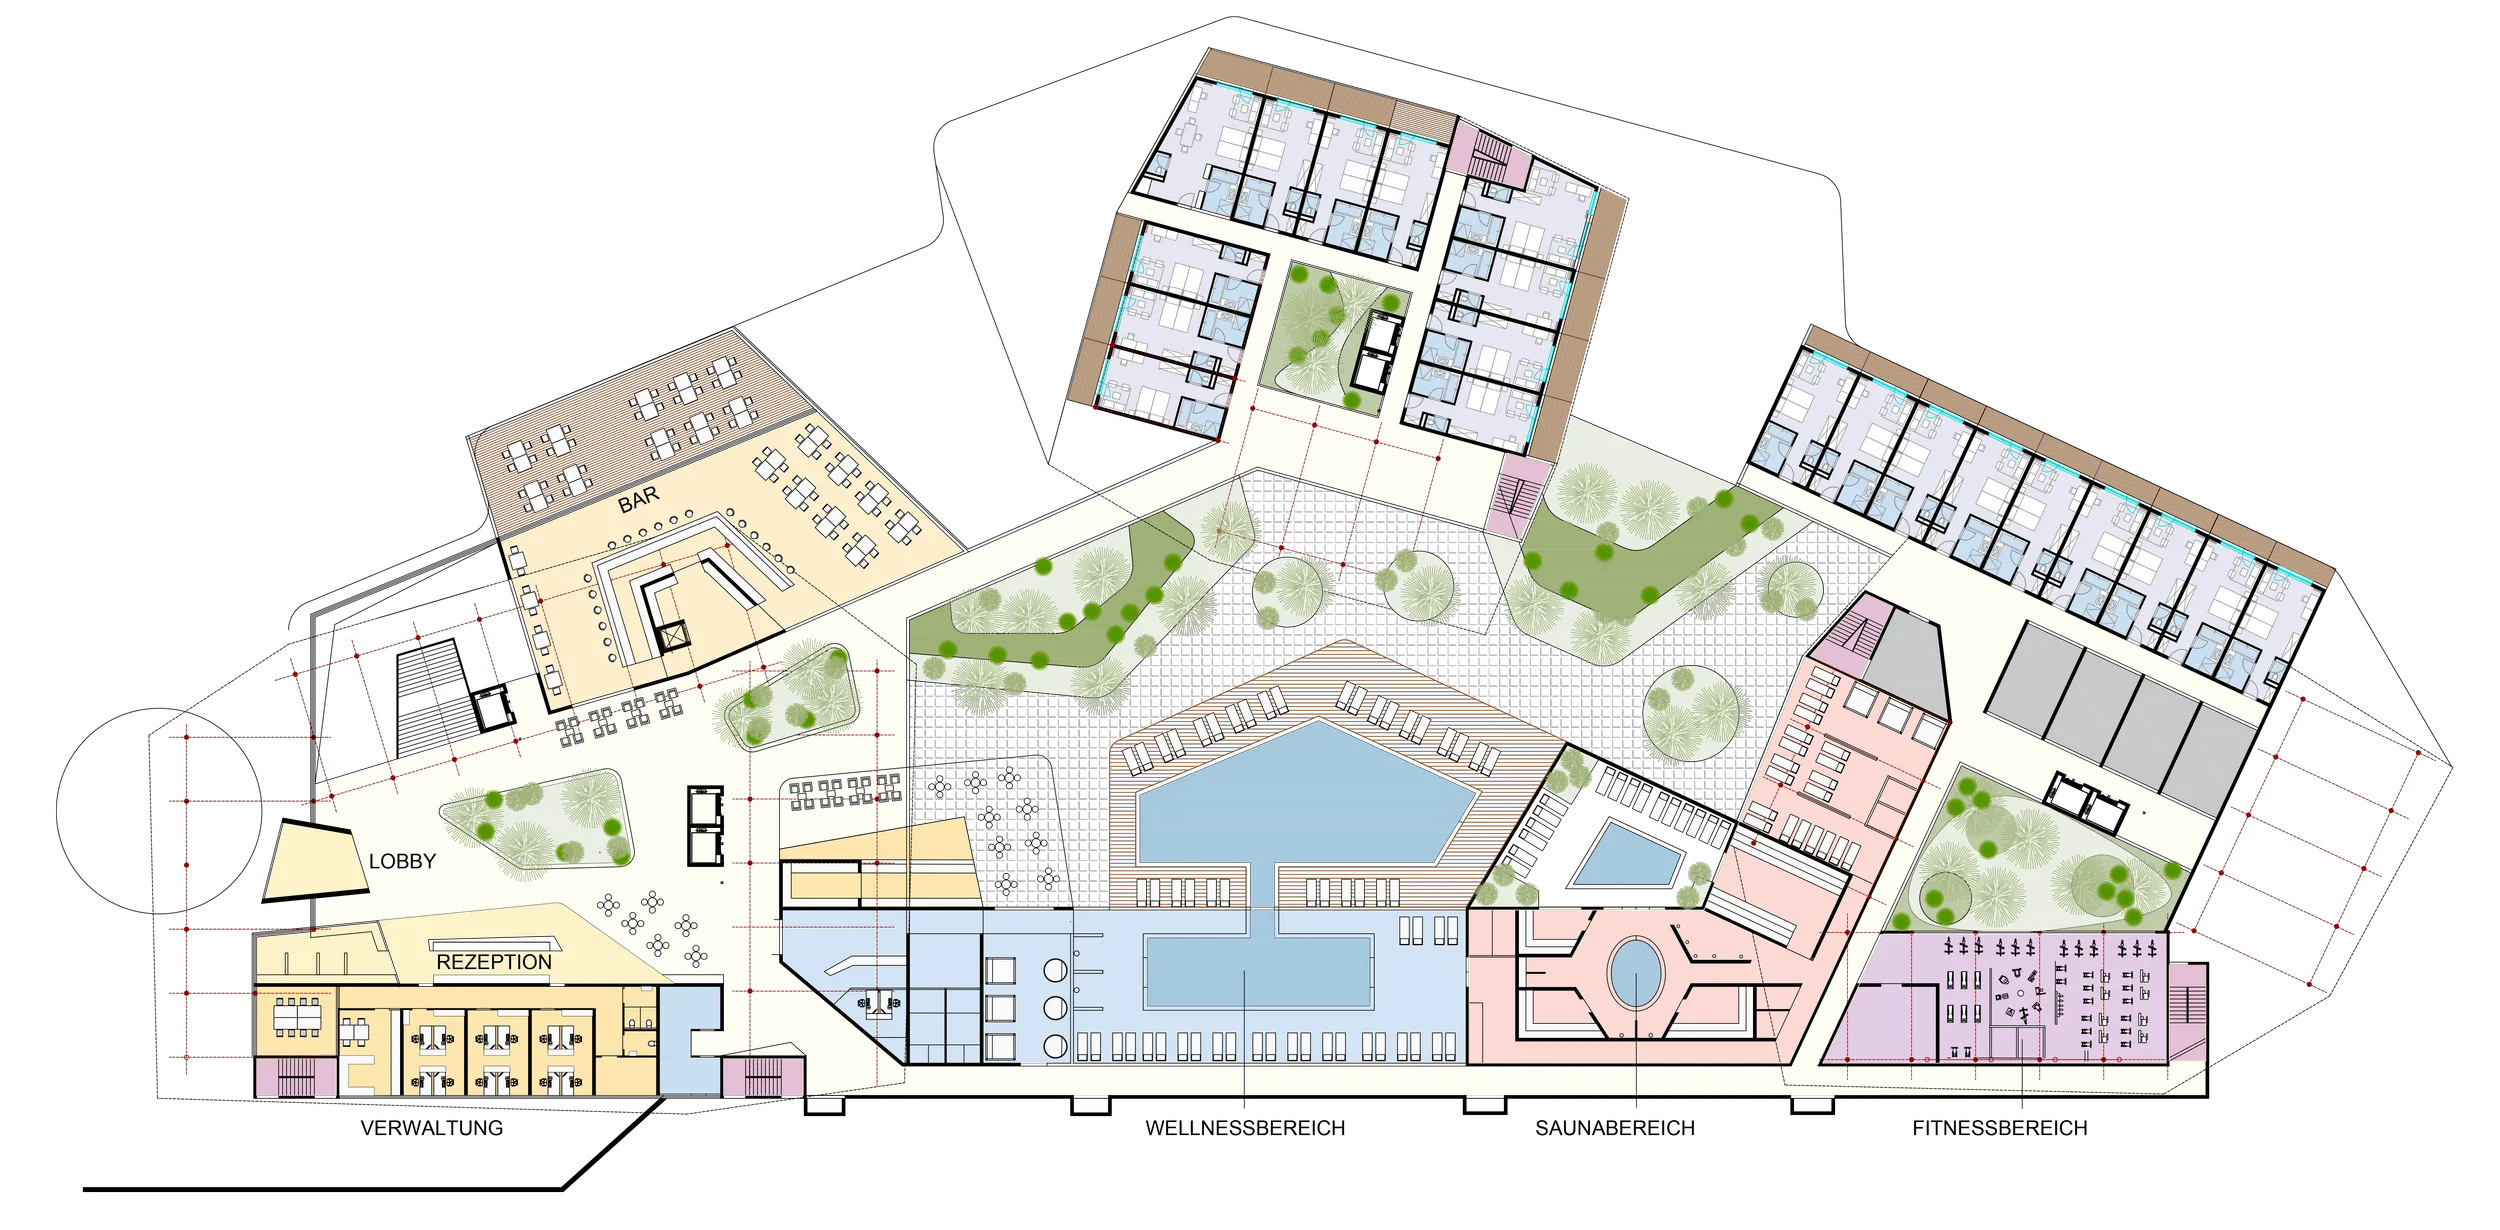
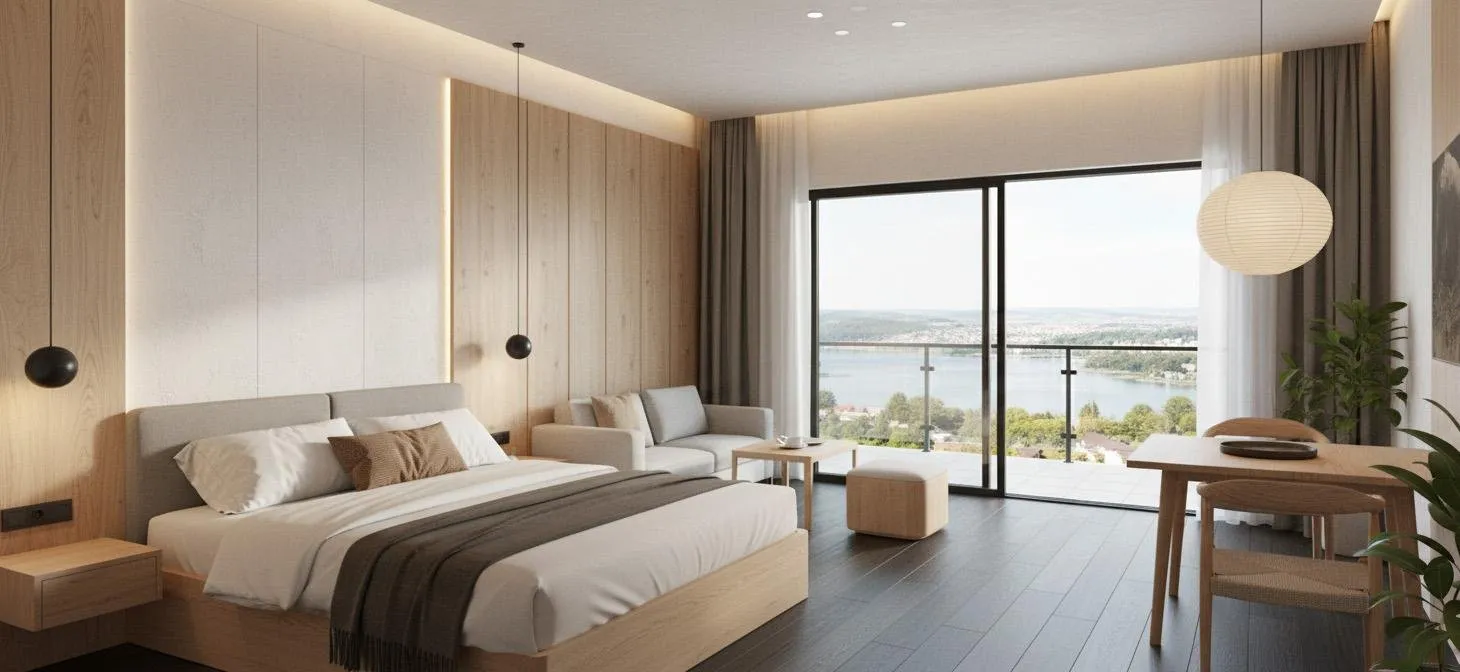
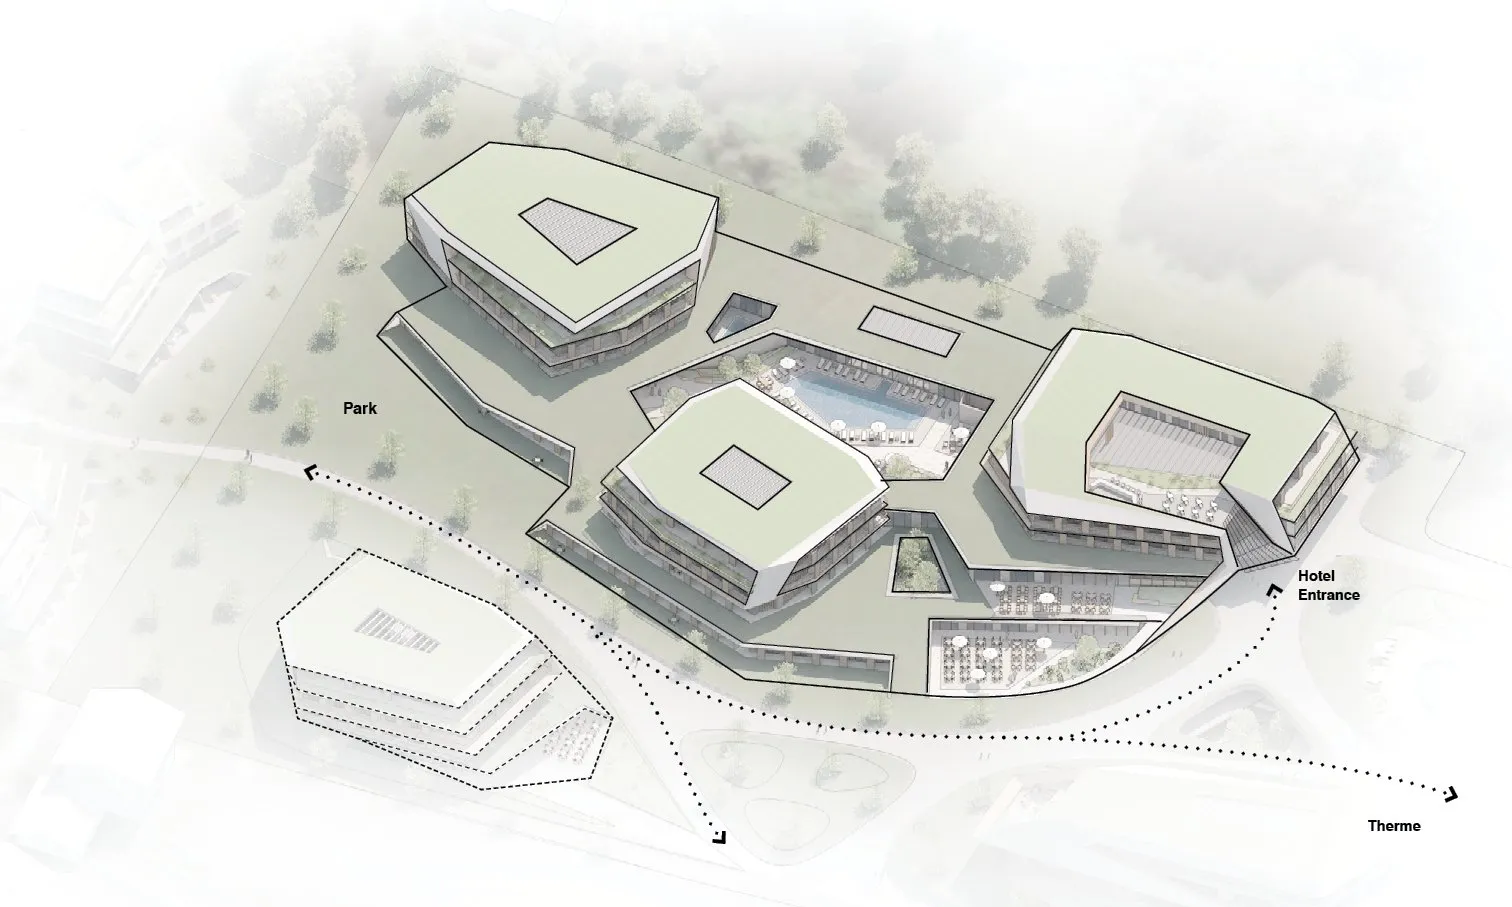
The hotel is organized into three blocks, with all rooms offering access to a balcony or a small garden.
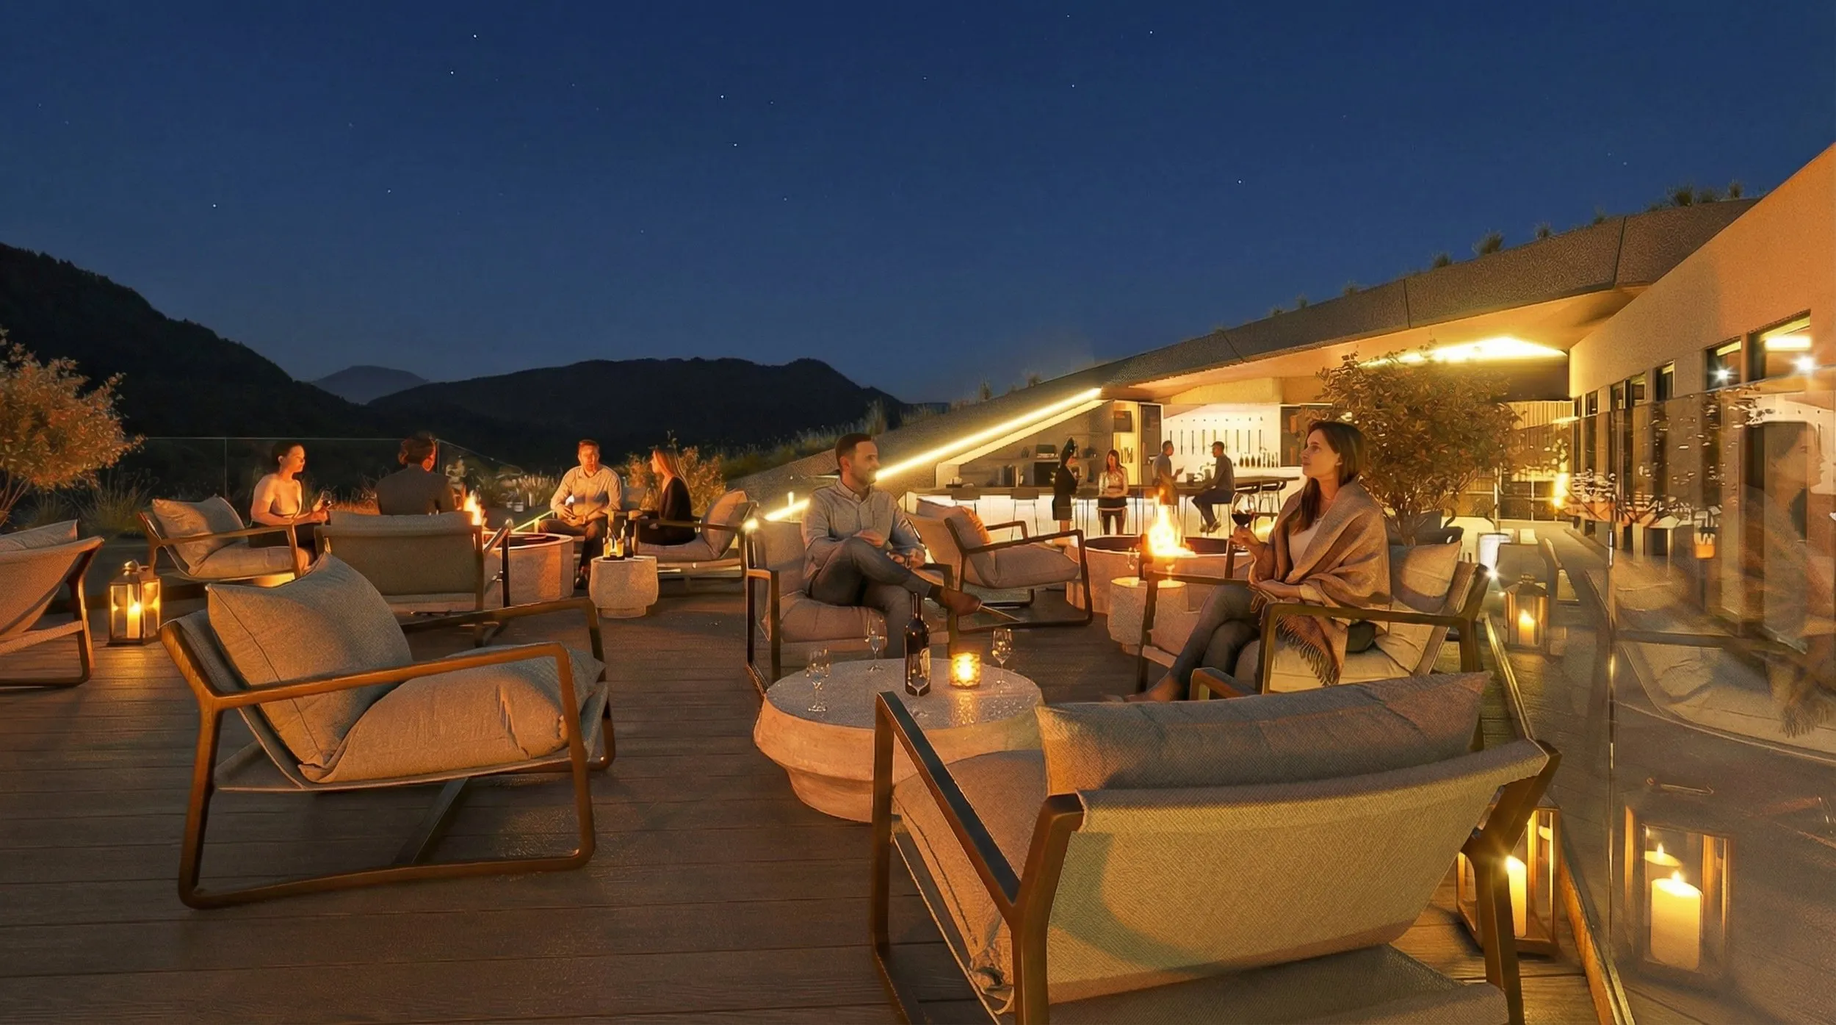
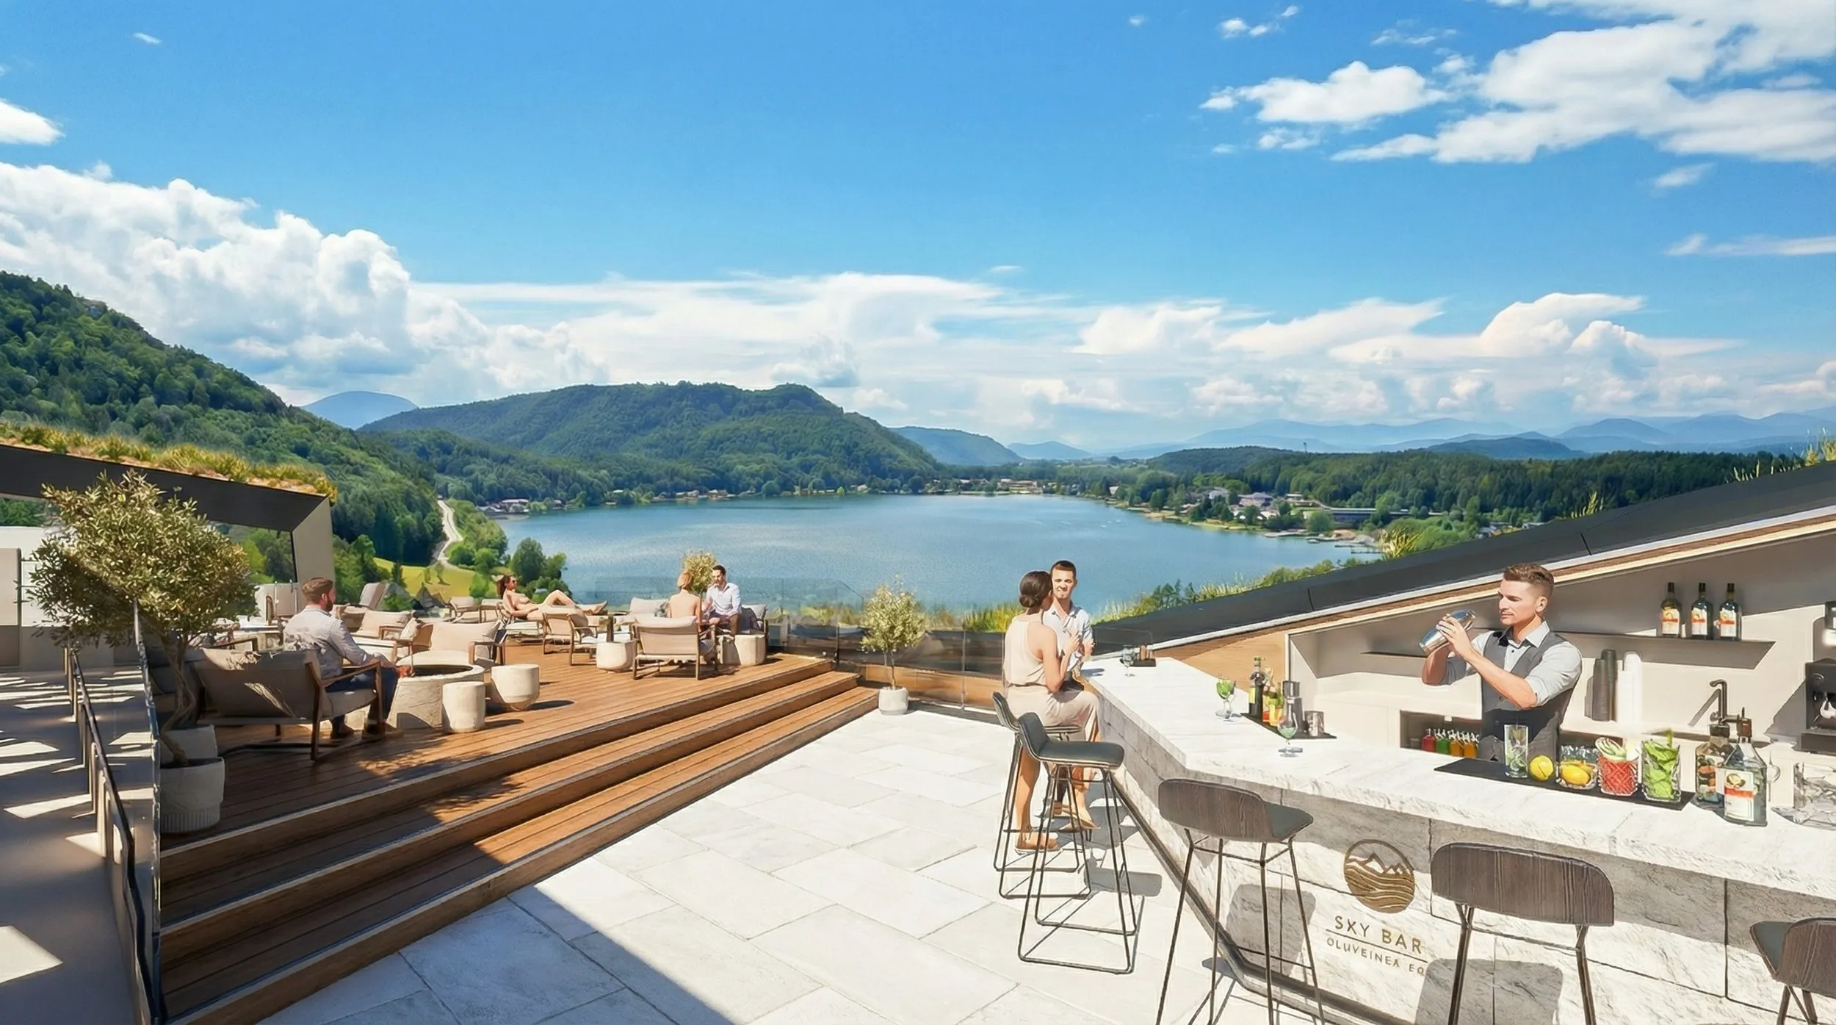
The upper levels feature peaceful, view-oriented rooms and suites, each complemented by terraces that open up to the surrounding greenery and, most importantly, provide stunning views of Klopeiner Lake.
Key facts
- GFA (Hotel)~13,500 m²
- Rooms180
- Beds~400
- Parking (Hotel)225